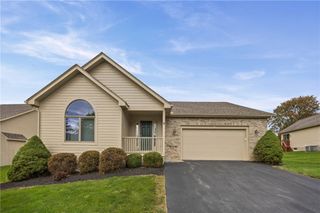
937 Gristmill, Webster, NY 14580
- 3 beds |
- 2 baths |
- 1,665 sqft
 Single-Family Home
  Built in 1997
  0.33acre lot
 2 car garage
  $210/sqft
  Listed 7 days ago
Property Description
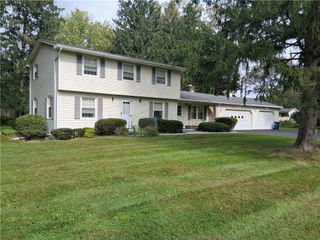
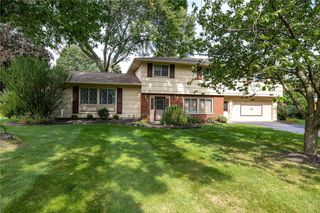
OPEN HOUSE ADDED SATURDAY 10/3 12-1:30pm Welcome to 937 Gristmill Ridge, a beautifully updated Colonial tucked into Webster’s desirable Shoecraft Farms neighborhood! Offering 3 bedrooms, 1.5 baths and approximately 1,665 sq ft above grade, this home combines a classic floor plan with thoughtful recent upgrades inside and out. The heart of the home is the open kitchen and family room, featuring granite countertops, a pantry and an impressive suite of newer high-end appliances. The Frigidaire Gallery refrigerator was added in 2024, while the showpiece 2025 Frigidaire Gallery induction range features convection, air fry and an incredible stone-baked pizza mode reaching 750°F+! A formal dining room and separate living room provide additional space for entertaining or everyday living, while the family room is anchored by a cozy gas fireplace. Upstairs you’ll find three comfortable bedrooms, including a spacious primary with walk-in closet and direct access to the full bath. Even more living space awaits in the finished lower level, refreshed in 2024 and ready for movie nights, gaming or a home gym—with the TV and surround sound system included! Outside, French doors lead to the stamped concrete patio and a fully fenced backyard (2024)—perfect for entertaining, pets or play. A dedicated gas line means no more propane tanks, and the connected grill conveys with the sale. The brand-new shed (2024) provides convenient additional storage. An attached 2-car garage, new gutters (2025), central air and 2024 Electrolux washer and dryer round out a home where so much has already been done for you. Move right in and enjoy! DELAYED NEGOTIATIONS TUESDAY 10/6 AT 3:00 PM.
- Listing Status:
- Active
- Date Added:
- September 30, 2026
- Data Last Updated:
- October 8, 2026 at 1:18AM
- Listing Office:
- Elysian Homes by Mark Siwiec and Associates : 585-330-8750
- Listing Agent:
- Patrick J DiCiaccio : 585-415-4766
- MLS ID:
- R1718389

- General: Blacktop Driveway
- Style: Colonial
- Parking: AttachedGarageHeated GarageWater AvailableDriveway
- Roofing: AsphaltArchitecturalShingle
- General: Vinyl Siding2Block
- Road/Access: City Street
- Originating MLS: NYS_R
- School District: Webster
- County: Monroe
- Zoning: 265489-094-060-0002-038-000
- Utilities: Electricity ConnectedSewer ConnectedWater Connected
- Water: ConnectedPublic
- Sewer: Connected
- Source: NYS_R
This listing courtesy of Patrick J DiCiaccio , Elysian Homes by Mark Siwiec and Associates
Monthly Payment
- Principal & Interest $
- Property Taxes $
- Home Insurance $
- VA Funding Fee $

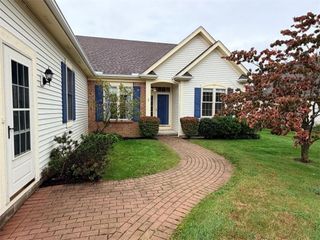
 New - 20 hours ago