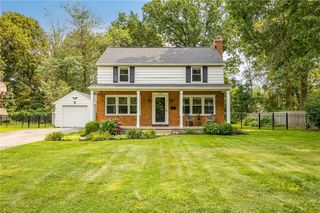
68 Hillcrest Drive, Penfield, NY 14526
- 4 beds |
- 2 baths |
- 1,752 sqft
 Single-Family Home
  Built in 1957
  0.41acre lot
 2 car garage
  $228/sqft
  Listed 1 month ago
Property Description
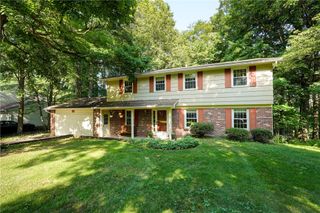
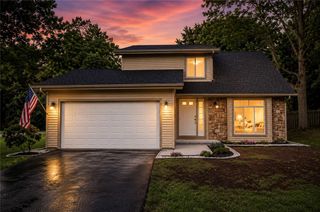
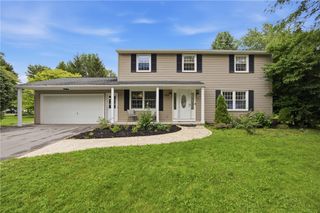
Welcome home to this impeccably maintained split-level nestled in the highly sought-after Penfield School District! From the moment you arrive, you'll appreciate the pride of ownership and timeless charm found throughout this move-in ready home. Inside, you'll find beautiful original hardwood floors that add warmth and character, along with custom built-ins in the living and dining rooms that provide both style and functionality. The updated kitchen is a standout, featuring rich cherry hardwood cabinetry, granite countertops, a travertine tile backsplash, under-cabinet lighting, and ample workspace for everyday living and entertaining. The flexible floor plan offers the option of a first-floor bedroom, home office, or den to fit your lifestyle. An updated half bath, neutral paint colors throughout, and abundant storage make this home as practical as it is inviting. Step outside to relax in the screened-in porch overlooking the spacious backyard, complete with a storage shed and surrounded by extensive, lush landscaping that creates a peaceful outdoor retreat. Vinyl replacement windows provide added energy efficiency and low-maintenance living. This lovingly cared-for home offers the perfect combination of classic character, thoughtful updates, and a fantastic location close to parks, shopping, restaurants, and everything Penfield has to offer. Don't miss your opportunity to make this exceptional property your next home!
- Listing Status:
- Active
- Date Added:
- July 21, 2026
- Data Last Updated:
- August 21, 2026 at 7:16AM
- Listing Office:
- RE/MAX Realty Group : 585-248-0250
- Listing Agent:
- Stephen Cass : 585-755-7289
- MLS ID:
- R1699465

- General: Blacktop DrivewayFencePorchShed(s)Storage
- Style: Split Level
- Other Structures: Shed(s)StoragePorchScreened
- Parking: AttachedGarageWater AvailableDrivewayGarage Door Opener
- Roofing: AsphaltArchitecturalShingle
- General: Blown-In InsulationCedarStoneCopper PlumbingPEX Plumbing1Block
- Road/Access: City Street
- Originating MLS: NYS_R
- School District: Penfield
- County: Monroe
- Zoning: 264200-139-100-0004-045-000
- Fencing: Partial
- Utilities: Cable AvailableElectricity ConnectedSewer ConnectedWater ConnectedCircuit Breakers
- Water: ConnectedPublic
- Sewer: Connected
- Source: NYS_R
This listing courtesy of Stephen Cass , RE/MAX Realty Group
Monthly Payment
- Principal & Interest $
- Property Taxes $
- Home Insurance $
- VA Funding Fee $

 New - 2 days ago