20 Chesham Way, Perinton, NY 14450
- 4 beds |
- 3 baths |
- 2,060 sqft
 Single-Family Home
  Built in 1970
  0.39acre lot
 2 car garage
  $182/sqft
  Listed 2 days ago
Property Description
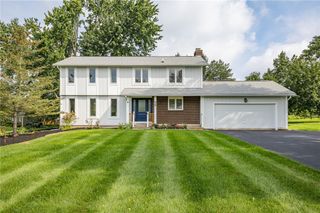
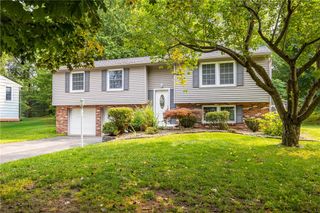
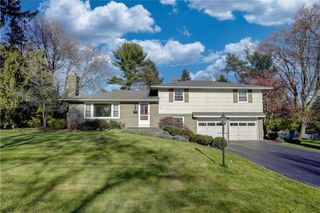
Large 4 bedroom, 2 1/2 bath home on a quiet street minutes from all conveniences! Hardwood flooring throughout entire first floor completely refinished! Large living and dining rooms! Spacious family room with fireplace open to eat-in kitchen! Slider doors from family room to a large deck perfect for entertaining or simply overlooking your private rear yard. Huge Primary bedroom with walk-in closet and full bath! Three additional large bedrooms separated from the primary suite with another full bath! Thermal windows with argon gas throughout! Very well maintained for 41 years! Large walk-out basement with daylight windows! 36" of cellulose insulation blown into the attic area for even comfort throughout the house! Leaf filter gutter system -- never clean your gutters again! Enjoy the area in the sought after Highlands Knolls/Black Watch Hills area with Fairport Electric and Fairport Schools! Wonderful neighborhood and neighbors close to all conveniences, Perinton Rec Center, parks, hiking trails, Canal bike path goes from Albany to Buffalo, Eastview Mall and I90 & 490! Colonial Bell excursions on the Canal and Community Amphitheater for after hours enjoyment! A great place to call home! Video tour attached!
- Listing Status:
- Active
- Date Added:
- August 19, 2026
- Data Last Updated:
- August 21, 2026 at 7:16AM
- Listing Office:
- RE/MAX Realty Group : 585-248-0250
- Listing Agent:
- Carole J. Snow : 585-756-7460
- MLS ID:
- R1708307

- General: Blacktop DrivewayDeckPatio
- Style: ColonialTwo Story
- Other Structures: PorchDeckPatioOpen
- Parking: AttachedElectricityGarageDrivewayGarage Door OpenerOther
- Roofing: ArchitecturalShingle
- Windows: Thermal Windows
- General: Attic/Crawl Hatchway(s) InsulatedBlown-In InsulationBrickComposite SidingCopper Plumbing2Block
- Road/Access: City Street
- Originating MLS: NYS_R
- School District: Fairport
- County: Monroe
- Zoning: 264489-179-120-0002-076-000
- Utilities: Cable AvailableElectricity ConnectedHigh Speed Internet AvailableSewer ConnectedWater ConnectedCircuit Breakers
- Water: ConnectedPublic
- Sewer: Connected
- Source: NYS_R
This listing courtesy of Carole J. Snow , RE/MAX Realty Group
Monthly Payment
- Principal & Interest $
- Property Taxes $
- Home Insurance $
- VA Funding Fee $