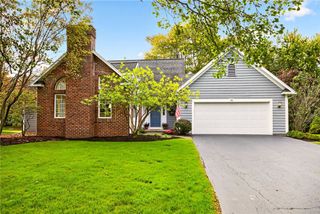
24 Carriage Court, Pittsford, NY 14534
- 4 beds |
- 3 baths |
- 2,217 sqft
 Single-Family Home
  Built in 1969
  0.41acre lot
 2 car garage
  $180/sqft
  Listed 14 days ago
Property Description
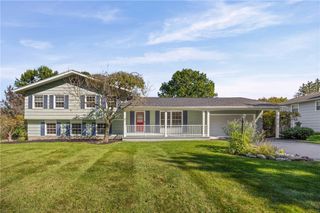
NO DELAYED NEGOTIATIONS! Welcome to 24 Carriage Court—a beautifully renovated 4-bedroom, 3 full-bath raised ranch in Pittsford offering style, space, and exceptional versatility. Step inside to a bright, open-concept main level featuring gleaming hardwood floors, recessed lighting, fresh neutral finishes, and a beautifully updated kitchen with rich wood cabinetry, granite countertops, stainless steel appliances, and a breakfast bar that flows seamlessly into the living and dining areas. The spacious primary suite features a stunning spa-inspired en-suite bath with a custom tiled walk-in shower, glass doors, stylish vanity, designer fixtures, and beautiful modern finishes. The fully finished lower level adds incredible flexibility with a 4th bedroom, full bath, second kitchen, and an impressive vaulted great room with heated floors—ideal for entertaining, overnight guests, extended family, or potential in-law accommodations. Outside, enjoy the spacious .41-acre lot with mature trees and a beautiful paver patio perfect for entertaining, dining outdoors, gardening, or simply relaxing. An attached two-car garage adds convenience and additional storage. Completely renovated and move-in ready, this home combines modern updates with flexible living space in a desirable Pittsford location. Don’t miss your opportunity to make 24 Carriage Court your new home!
- Listing Status:
- Active
- Date Added:
- September 23, 2026
- Data Last Updated:
- October 8, 2026 at 12:19AM
- Listing Office:
- Tru Agent Real Estate : 585-362-6810
- Listing Agent:
- Philip Pizzingrilli : 585-313-7355
- MLS ID:
- R1716983

- General: Blacktop DrivewayShed(s)Storage
- Style: Raised Ranch
- Other Structures: Shed(s)Storage
- Parking: AttachedGarage
- Roofing: Shingle
- General: Vinyl Siding1OtherSee Remarks
- Road/Access: City Street
- Originating MLS: NYS_R
- School District: Pittsford
- County: Monroe
- Zoning: 264689-178-200-0003-013-000
- Utilities: Sewer ConnectedWater Connected
- Water: ConnectedPublic
- Sewer: Connected
- Source: NYS_R
This listing courtesy of Philip Pizzingrilli , Tru Agent Real Estate
Monthly Payment
- Principal & Interest $
- Property Taxes $
- Home Insurance $
- VA Funding Fee $

 New - 19 hours ago