31 Rock Creek, Henrietta, NY 14534
- 3 beds |
- 3 baths |
- 2,018 sqft
 Single-Family Home
  Built in 1988
  0.46acre lot
 2 car garage
  $213/sqft
  Listed 7 days ago
Property Description
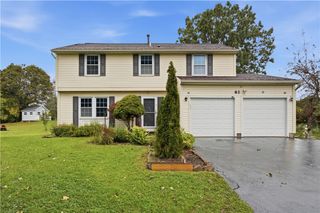
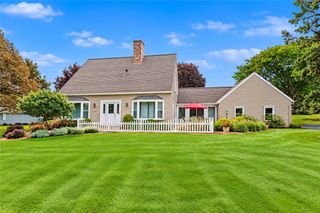
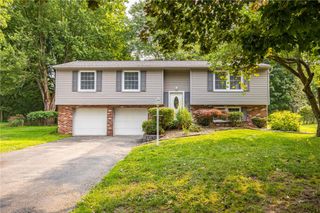
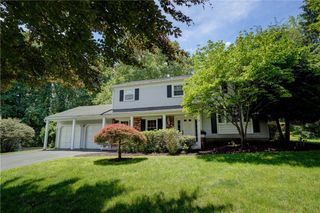
Built in 1988 and lovingly cared for by the same owners ever since, this 2,018 sq. ft. Cape Cod has a wonderfully distinctive floor plan and spaces that make everyday living easy. The heart of the home is a dramatic, light-filled living room with soaring ceilings, walls of windows, a gas fireplace, and an open staircase and second-floor overlook that give the room its architectural character. Just beyond, a separate den with a wide bay of windows works equally well as a cozy second living space or formal dining room, while a dedicated first-floor office with built-ins keeps work tucked away from the main living areas. The kitchen offers generous cabinetry, an island, and a sunny dining area surrounded by windows, with direct access to one of the home’s best features: an inviting three-season porch overlooking the remarkably private, flat backyard. A first-floor primary suite includes its own bath, while upstairs, two generously sized bedrooms and a full bath create a separate space for family or guests. First-floor laundry and 2.5 baths add everyday convenience, while the porch, deck, and beautifully established yard make especially good use of the setting. Set in a mature, tree-lined Pittsford neighborhood with a Pittsford mailing address and low Henrietta taxes, 31 Rock Creek has been loved by the same family for nearly four decades and is ready for its next chapter. Delayed negotiations on file. All offers to be reviewed on Wednesday, October 7, 2026 at 11:00am.
- Listing Status:
- Active
- Date Added:
- September 30, 2026
- Data Last Updated:
- October 7, 2026 at 11:17PM
- Listing Office:
- Keller Williams Realty Greater Rochester : 585-362-8900
- Listing Agent:
- Erin Duffy Kruss : 585-472-4218
- Contact:
- 585-472-4218
- MLS ID:
- R1717573

- General: Blacktop DrivewayDeck
- Style: Cape CodTwo Story
- Other Structures: PorchDeckCovered
- Parking: AttachedElectricityGarageStorageDrivewayGarage Door Opener
- Roofing: AsphaltShingle
- General: BrickWood SidingCopper Plumbing2Block
- Road/Access: City Street
- Originating MLS: NYS_R
- School District: Rush-Henrietta
- County: Monroe
- Zoning: 263200-163-130-0001-033-000
- Utilities: High Speed Internet AvailableSewer ConnectedWater ConnectedCircuit Breakers
- Water: ConnectedPublic
- Sewer: Connected
- Source: NYS_R
This listing courtesy of Erin Duffy Kruss , Keller Williams Realty Greater Rochester
Monthly Payment
- Principal & Interest $
- Property Taxes $
- Home Insurance $
- VA Funding Fee $