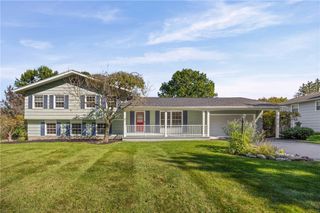
30 Stonington Dr, Pittsford, NY 14534
- 4 beds |
- 3 baths |
- 2,031 sqft
 Single-Family Home
  Built in 1977
  0.48acre lot
 2 car garage
  $236/sqft
  Listed 6 days ago
Property Description
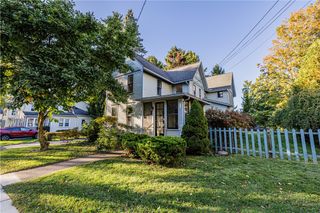
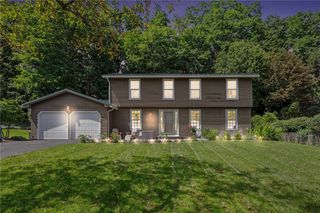
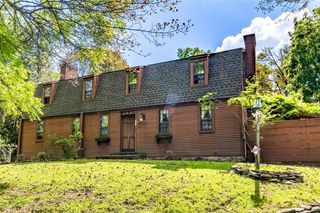
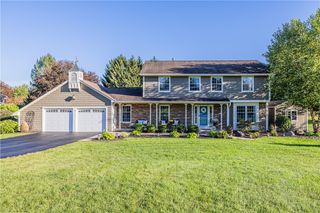
PRICE REDUCED! John Deere Tractor, Trailer and Leaf Catcher & Portable Generator Now Included. Welcome to 30 Stonington Drive, offering a desirable first-floor primary suite, thoughtful updates, and beautifully maintained outdoor spaces in the Town of Pittsford. The flexible floor plan provides convenient main-level living while still offering plenty of room for family, guests, or home office needs. The inviting living room features a wood-burning fireplace, creating a warm and comfortable gathering space. A separate family room flows with natural light, providing another bright and welcoming area for relaxing or entertaining. The updated kitchen (2016) features granite countertops and a coordinating backsplash, combining style with everyday functionality. The first-floor primary suite provides privacy and convenience, while the second floor offers three additional bedrooms and a full bathroom. Numerous improvements add comfort, efficiency, and peace of mind. The furnace, central air conditioning, and water heater were replaced in 2018. Following a Home Energy Evaluation in 2011, the home's insulation was replaced with blown-in insulation and attic baffles were added to improve ventilation and energy efficiency. An upgraded electrical panel and whole-house surge protector were installed in 2012. A LeafFilter gutter protection system adds another layer of convenience. Outside, professional landscaping enhances the home's curb appeal, complemented by decorative fencing that creates a welcoming first impression. Enjoy Pittsford's extensive parks, trails, and recreational opportunities, including Thornell Farm Park, King's Bend Park, Great Embankment Park with Erie Canal access, Isaac Gordon Nature Park, and access to the Erie Canalway Trail. With a first-floor primary suite, multiple living spaces, significant mechanical and energy-efficiency improvements, and convenient access to Pittsford's recreational amenities, 30 Stonington Drive offers a wonderful combination of comfort, functionality, and location.
- Listing Status:
- Active
- Date Added:
- October 1, 2026
- Data Last Updated:
- October 7, 2026 at 11:17PM
- Listing Office:
- Core Agency RE INC : 585-420-8520
- Listing Agent:
- Bonnie F Pagano : 585-739-1200
- MLS ID:
- R1719052

- General: Blacktop DrivewayBarbecuePatioPrivate YardSee Remarks
- Style: Cape CodTwo Story
- Other Structures: PorchPatioOpen
- Parking: AttachedGarageDrivewayGarage Door Opener
- Roofing: ArchitecturalShingle
- Windows: Thermal Windows
- General: Attic/Crawl Hatchway(s) InsulatedVinyl SidingCopper Plumbing2Block
- Road/Access: City Street
- Originating MLS: NYS_R
- School District: Pittsford
- County: Monroe
- Zoning: 264689-178-090-0002-009-000
- Utilities: Cable AvailableElectricity ConnectedHigh Speed Internet AvailableSewer ConnectedWater ConnectedCircuit Breakers
- Water: ConnectedPublic
- Sewer: Connected
- Source: NYS_R
This listing courtesy of Bonnie F Pagano , Core Agency RE INC
Monthly Payment
- Principal & Interest $
- Property Taxes $
- Home Insurance $
- VA Funding Fee $

 New - 18 hours ago