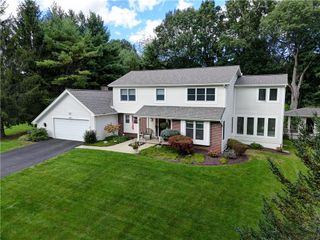
17 Royale Drive, Perinton, NY 14450
- 5 beds |
- 4 baths |
- 3,213 sqft
 Single-Family Home
  Built in 2001
  0.91acre lot
 2 car garage
  $257/sqft
  Listed 2 months ago
Property Description
Set on nearly an acre and backing to protected town-owned land, 17 Royale Drive is a custom-built DeRisio home offering 3,212 square feet of updated living space, plus about 1,000 finished square feet in the walkout lower level. Thoughtfully renovated and meticulously maintained, this move-in ready home brings timeless craftsmanship and modern updates together in a peaceful setting. A dramatic two-story foyer welcomes you into a bright main level with refinished hardwood floors, architectural columns, custom millwork, and spacious living areas. The eat-in kitchen offers granite countertops, stainless steel appliances, abundant cabinetry, and a center island with seating. The adjoining eating area is surrounded by windows and opens to the expansive deck overlooking the wooded backyard. The family room features a gas fireplace and built-in window seats, while the formal dining room and separate living room provide elegant spaces for entertaining. A first-floor office with custom built-ins, an updated half bath, and a laundry room complete the main level. Upstairs, you’ll find four generously sized bedrooms and renovated bathrooms. The spacious primary suite features a walk-in closet and spa-inspired bathroom with a freestanding soaking tub, glass-enclosed shower, dual vanity, and designer finishes. Three additional bedrooms share another updated full bathroom. The finished walkout lower level offers versatile living space with a large recreation room, fifth bedroom, and full bathroom—ideal for guests, extended family, a home office, or fitness area. Walkout doors provide direct access to the patio and landscaped backyard, where mature trees and protected town-owned land create an exceptional sense of privacy. Recent improvements include refinished hardwood floors, fresh interior paint, a new furnace and central air conditioning (2024), a new hot water tank (2020), and an epoxy-coated garage floor (2016). Fairport Electric provides lower utility costs. With 4,200 square feet of finished living space, quality DeRisio construction, thoughtful updates, and a wooded setting, 17 Royale Drive offers an exceptional combination of space, comfort, and modern living.
- Listing Status:
- Active
- Date Added:
- July 16, 2026
- Data Last Updated:
- October 8, 2026 at 4:17AM
- Listing Office:
- Elysian Homes by Mark Siwiec and Associates : 585-330-8750
- Listing Agent:
- Mark A. Siwiec : 585-304-7544
- MLS ID:
- R1698096

- General: Blacktop DrivewayDeckPatio
- Style: Colonial
- Other Structures: DeckPatio
- Parking: AttachedElectricityGarageStorageWater AvailableDrivewayGarage Door Opener
- Roofing: AsphaltArchitecturalShingle
- Windows: DrapesThermal Windows
- General: Blown-In InsulationVinyl SidingCopper Plumbing2Block
- Road/Access: City Street
- Originating MLS: NYS_R
- School District: Fairport
- County: Monroe
- Zoning: 264489-167-170-0001-018-100
- Utilities: Cable AvailableHigh Speed Internet AvailableSewer ConnectedWater ConnectedCircuit Breakers
- Water: ConnectedPublic
- Sewer: Connected
- Source: NYS_R
This listing courtesy of Mark A. Siwiec , Elysian Homes by Mark Siwiec and Associates
Monthly Payment
- Principal & Interest $
- Property Taxes $
- Home Insurance $
- VA Funding Fee $

 New - 1 day ago