4 Vineyard Hill, Perinton, NY 14450
- 5 beds |
- 3 baths |
- 3,184 sqft
 Single-Family Home
  Built in 1990
  0.71acre lot
 3 car garage
  $267/sqft
  Listed 23 hours ago
Property Description
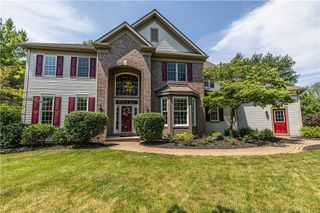
Overlooking the vineyard, this STUNNING home offers an incredible combination of space, style & a backyard designed for a true staycation lifestyle! A dramatic 2-story foyer welcomes you with a grand entrance, wood-tread staircase & tons of light! Hardwood floors throughout most of the home are newer. Light-filled great room is a showstopper w/soaring cathedral ceiling, Palladian windows & beautiful stone fireplace. Redesigned wood kitchen w/2 pantry cupboards, wine rack & built-in desk (2018-19). Kitchen offers abundant natural light & opens seamlessly to dinette & great room. A slider leads to the spectacular backyard oasis featuring deck, pool w/fountain, hot tub & extensive hardscape, all installed 2020, surrounded by professional landscaping & a fully fenced yard. Formal living & dining rooms are both generously sized, while an adorable window-seat area with built-ins creates the perfect reading nook. First-floor bedroom with full bath & double French doors to the exterior offers wonderful flexibility for guests or potential in-law accommodations. Oversized laundry room with built-in cabinetry and sink. Upstairs are 4 additional bedrooms, including a private primary wing with large walk-in closet & spacious bath with double vanity, soaking tub & separate shower. Main bath upstairs was completely remodeled in 2025. Updates include all-new HVAC (2022), new hardwoods in primary & hallway (2022), 4 new windows (2023), exterior painting (2023/2026), stunning trim package throughout, central vac & automatic sprinkler system. This home has tons of closet space, 2 coat closets at front door and a large double closet to the back. The step ceilings create so much openness! The granite countertops in kitchen and baths are another nice upgrade! The 3-car garage has an electric charging station and tons of storage. Wait, did I mention the full basement with walk-up exterior access and tons of room to finish? It is even prepped for another bathroom!! Just waiting for your ideas in more than 1,100 sq ft of space!! The details in this house will WOW you! Vacation at home every day! Showings delayed until Thursday, 10/8 at 11:00am. Offers due Wednesday, 10/14 at 11:30.
- Listing Status:
- Active
- Date Added:
- October 7, 2026
- Data Last Updated:
- October 8, 2026 at 3:18AM
- Listing Office:
- RE/MAX Realty Group : 585-248-0250
- Listing Agent:
- Cindy B. Rosato : 585-756-7416
- MLS ID:
- R1720188

- General: Blacktop DrivewayDeckFully FencedFenceHot Tub/SpaPoolPatioPrivate YardSee RemarksHot Tub
- Style: ContemporaryColonial
- Other Structures: PorchDeckPatioOpen
- Pool: In Ground
- Parking: AttachedElectric Vehicle Charging Station(s)GarageGarage Door Opener
- Roofing: ArchitecturalShingle
- Windows: Thermal Windows
- General: StoneWood SidingCopper Plumbing2Block
- Road/Access: City Street
- Originating MLS: NYS_R
- School District: Fairport
- County: Monroe
- Zoning: 264489-180-030-0004-022-000
- Fencing: FullPartial
- Utilities: Cable AvailableElectricity ConnectedHigh Speed Internet AvailableSewer ConnectedWater ConnectedCircuit Breakers
- Water: ConnectedPublic
- Sewer: Connected
- Source: NYS_R
This listing courtesy of Cindy B. Rosato , RE/MAX Realty Group
Monthly Payment
- Principal & Interest $
- Property Taxes $
- Home Insurance $
- VA Funding Fee $