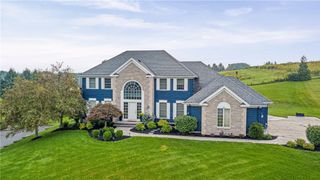
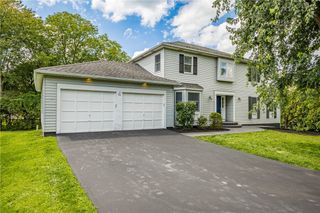
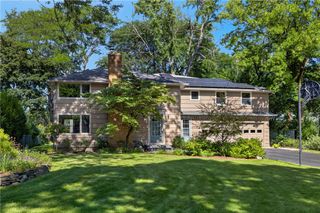
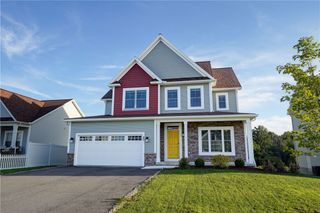
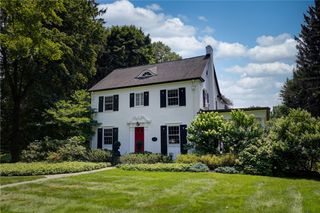
8 Black Wood Circle, Pittsford, NY 14534
- 4 beds |
- 3 baths |
- 2,837 sqft
 Single-Family Home
  Built in 2022
  8,712sqft lot
 2 car garage
  $271/sqft
  Listed 1 month ago
Property Description
MOVE-IN READY! Exceptional custom-built ranch in the sought-after Wilshire Hill community, within the Pittsford School District. Builder's Previous MLS listed 2868 total sq ft (2048 SF first floor/ 820 SF finished lower level) tax record reflects 2,017 SF. This beautifully designed home features 4 bedrooms and 3 full baths. A bright, open-concept layout is enhanced by oversized windows and abundant natural light. The Inde Design Studio gourmet kitchen is designed for both everyday living and entertaining, featuring quartz countertops, a custom range hood, stainless-steel appliances and a walk-in pantry. Hardwood flooring extends throughout the main living areas, while the impressive great room showcases 12-foot ceilings and a gas fireplace. The first floor includes a convenient laundry room and a private primary suite with dual vanities and a generous walk-in closet. The finished lower level adds exceptional versatility with a bedroom, full bath and living area—ideal for guests, a home office or additional living space—plus generous unfinished storage. Step outside to the covered deck, featuring a dramatic cathedral ceiling and overlooking a backyard that backs to dedicated town space. Sidewalks and walking trails throughout Wilshire Hill provide easy access to the surrounding community. Ideally located just 5–10 minutes from Pittsford Village, Wegmans, schools, parks and shopping. After a successful tax grievance the new assessed value is $382500. Video Tour Available
- Listing Status:
- Active
- Date Added:
- September 2, 2026
- Data Last Updated:
- October 8, 2026 at 2:16AM
- Listing Office:
- Howard Hanna : 585-381-4770
- Listing Agent:
- Darlene Masucci : 585-389-4077
- Contact:
- 585-389-4077
- MLS ID:
- R1710356

- General: Blacktop DrivewayDeck
- Style: Ranch
- Other Structures: PorchDeckCoveredOpen
- Parking: AttachedGarageGarage Door Opener
- Roofing: Asphalt
- Windows: Thermal Windows
- General: StoneSpray Foam InsulationVinyl Siding1Poured
- Road/Access: City Street
- Originating MLS: NYS_R
- School District: Pittsford
- County: Monroe
- Zoning: 264689-178-030-0005-029-000
- Utilities: Cable AvailableElectricity ConnectedHigh Speed Internet AvailableSewer ConnectedWater ConnectedCircuit Breakers
- Water: ConnectedPublic
- Sewer: Connected
- Source: NYS_R
This listing courtesy of Darlene Masucci , Howard Hanna
Monthly Payment
- Principal & Interest $
- Property Taxes $
- Home Insurance $
- VA Funding Fee $


 New - 22 hours ago