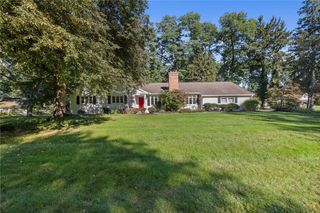
11 Maple Street, Pittsford, NY 14534
- 4 beds |
- 2 baths |
- 1,564 sqft
 Single-Family Home
  Built in 1920
  6,534sqft lot
 2 car garage
  $345/sqft
  Listed 27 days ago
Property Description
This is the opportunity you've been waiting for! Just a short walk to the Erie Canal, boutique shopping, and popular restaurants, this charming 4-bedroom, 1.5-bath Colonial is perfectly situated in the heart of Pittsford Village. Built in 1920, this beautifully maintained home blends timeless character with modern updates. Start your mornings on the spacious front porch, enjoying a cup of coffee while taking in the charm and energy of the village. The bright, inviting kitchen features abundant cabinetry and generous counter space, making meal preparation a pleasure. Entertain family and friends in the large formal dining room, then unwind in the cozy living room, complete with a classic wood-burning fireplace. Upstairs, the spacious primary bedroom offers both a walk-in closet and an additional double closet. Three additional bedrooms provide plenty of space for family, guests, or a home office, while the beautifully updated full bathroom adds style and convenience. The unfinished third floor presents exciting possibilities—create a home office, game room, media room, or additional living space to suit your needs. Step outside to enjoy the private fenced in patio and yard perfect for relaxing, entertaining, or outdoor play. A bright, clean full basement offers abundant storage, and the detached two-car garage keeps your vehicles protected from the elements year-round. Never worry about losing power as a generator is included! Don't miss your chance to own this exceptional Village home that combines historic charm, modern comfort, and an unbeatable walkable location!
- Listing Status:
- Active
- Date Added:
- September 10, 2026
- Data Last Updated:
- October 8, 2026 at 3:18AM
- Listing Office:
- Howard Hanna : 585-223-9000
- Listing Agent:
- Amy M Hadley : 585-223-9000
- Contact:
- 585-223-9000
- MLS ID:
- R1712998

- General: Blacktop Driveway
- Style: ColonialSquare Design
- Parking: DetachedElectricityGarage
- Roofing: Asphalt
- General: CedarWood SidingCopper Plumbing2Block
- Road/Access: City Street
- Originating MLS: NYS_R
- School District: Pittsford
- County: Monroe
- Zoning: 264601-164-060-0003-049-000
- Utilities: High Speed Internet AvailableSewer ConnectedWater ConnectedCircuit Breakers
- Water: ConnectedPublic
- Sewer: Connected
- Source: NYS_R
This listing courtesy of Amy M Hadley , Howard Hanna
Monthly Payment
- Principal & Interest $
- Property Taxes $
- Home Insurance $
- VA Funding Fee $