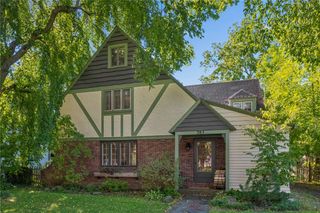
10 New England Drive, Pittsford, NY 14618
- 3 beds |
- 2 baths |
- 1,870 sqft
 Single-Family Home
  Built in 1955
  0.65acre lot
 2 car garage
  $281/sqft
  Listed 9 days ago
Property Description
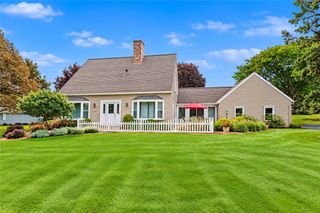
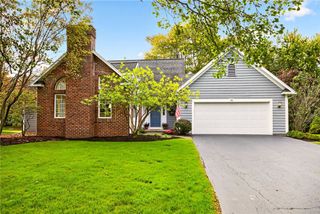
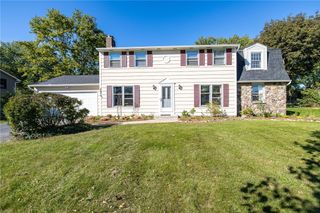
Location, location, location! This well-cared-for 3-bedroom, 2-bath Ranch offers a peaceful cul-de-sac setting with incredible walkability to the Village of Pittsford, Nazareth University, Schoen Place, restaurants, shops, parks, and more, plus convenient access to expressways. A welcoming traditional interior features hardwood floors, neutral décor, and a spacious living room with wood-burning fireplace, built-in bookshelves, and storage. The formal dining room opens to the eat-in kitchen with white cabinetry and all-white appliances included. Enjoy the peaceful setting from the attached screened 3-season porch, which leads to a slate patio and private yard—perfect for relaxing or entertaining. The primary bedroom features an attached full bath with shower. The finished lower level adds valuable living space with a recreation room, built-in shelving and storage, daylight windows, and a full walkout to the yard. Laundry and utility areas complete the lower level. A wonderful opportunity in a highly desirable location—this charming home is ready for its next chapter!
- Listing Status:
- Active
- Date Added:
- September 28, 2026
- Data Last Updated:
- October 7, 2026 at 10:16PM
- Listing Office:
- RE/MAX Plus : 585-279-8200
- Listing Agent:
- Alan J. Wood : 585-279-8282
- Contact:
- 585-279-8282
- MLS ID:
- R1717086

- General: Blacktop DrivewayEnclosed PorchPorchPrivate YardSee Remarks
- Style: Ranch
- Parking: AttachedElectricityGarageDrivewayGarage Door Opener
- Roofing: Asphalt
- General: BrickVinyl SidingCopper Plumbing1Block
- Road/Access: City Street
- Originating MLS: NYS_R
- School District: Pittsford
- County: Monroe
- Zoning: 264689-151-150-0001-025-000
- Utilities: Cable AvailableHigh Speed Internet AvailableWater ConnectedCircuit Breakers
- Water: ConnectedPublic
- Sewer: Septic Tank
- Source: NYS_R
This listing courtesy of Alan J. Wood , RE/MAX Plus
Monthly Payment
- Principal & Interest $
- Property Taxes $
- Home Insurance $
- VA Funding Fee $

 New - 18 hours ago