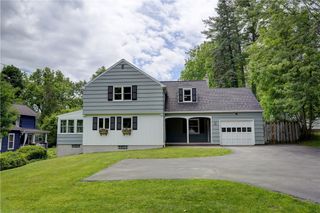
4 Pin Hook Lane, Pittsford, NY 14534
- 4 beds |
- 3 baths |
- 2,609 sqft
 Single-Family Home
  Built in 1972
  0.6acre lot
 2 car garage
  $192/sqft
  Listed 3 days ago
Property Description
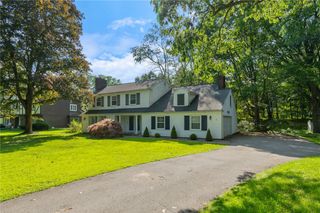
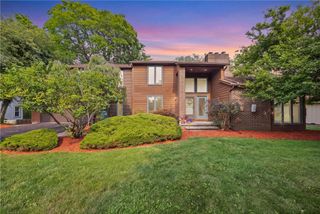
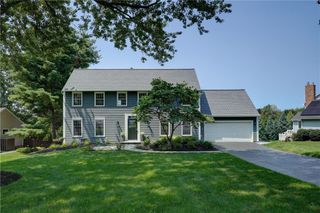
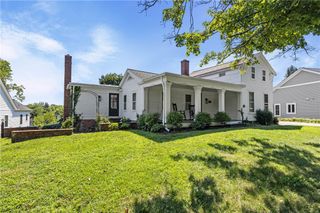
Sprawling Ranch in the Pittsford School District! Offering an exceptional blend of space, comfort, and convenience, this expansive 4-bedroom, 2.5-bath home delivers effortless one-level living with an incredible bonus below. The open-concept living and dining areas create an inviting setting for everyday living and entertaining, while the sun-filled family room provides a warm and welcoming gathering space centered around a wood-burning fireplace. The spacious kitchen features a double pantry for exceptional storage, and the first-floor laundry adds everyday convenience. The generous primary suite offers a private bath and walk-in closet, while three additional spacious bedrooms provide flexibility for guests, a home office, or additional living needs. Updated vinyl windows bring natural light throughout and enhance energy efficiency. The finished lower level is a true extension of the home, adding approximately 1,800 square feet of finished living and entertaining space, complete with a bar ideal for a recreation room, home theater, game room, or expansive gathering space. Glass block basement windows provide privacy while allowing natural light into the lower level. Outside, enjoy the sprawling rear deck overlooking the property, perfect for summer entertaining and relaxing. A horseshoe driveway provides ample parking and convenient access to the attached two-car garage. Ideally located just minutes from the dining, shopping, and amenities of Pittsford Plaza, with easy access to major expressway exits. A rare opportunity to enjoy generous ranch-style living, abundant finished space, and a highly desirable Pittsford location. Delayed Negotiations until Tuesday August 25, 2026 at 11 AM.
- Listing Status:
- Active
- Date Added:
- August 18, 2026
- Data Last Updated:
- August 21, 2026 at 7:16AM
- Listing Office:
- RE/MAX Realty Group : 585-248-0250
- Listing Agent:
- Stephen Cass : 585-755-7289
- MLS ID:
- R1705895

- General: Blacktop DrivewayDeck
- Style: Ranch
- Other Structures: PorchDeckCovered
- Parking: AttachedElectricityGarageCircular DrivewayDrivewayGarage Door Opener
- Roofing: AsphaltArchitecturalShingle
- General: Blown-In InsulationStuccoCopper PlumbingPEX Plumbing1Block
- Road/Access: City Street
- Originating MLS: NYS_R
- School District: Pittsford
- County: Monroe
- Zoning: 264689-150-150-0002-031-000
- Utilities: Cable AvailableElectricity ConnectedSewer ConnectedWater ConnectedCircuit Breakers
- Water: ConnectedPublic
- Sewer: Connected
- Source: NYS_R
This listing courtesy of Stephen Cass , RE/MAX Realty Group
Monthly Payment
- Principal & Interest $
- Property Taxes $
- Home Insurance $
- VA Funding Fee $

 New - 1 day ago