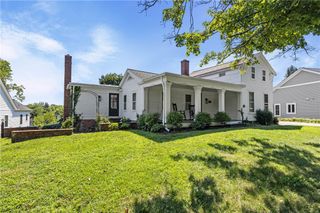
43 Cambric Circle, Perinton, NY 14534
- 4 beds |
- 3 baths |
- 2,324 sqft
 Single-Family Home
  Built in 1981
  0.41acre lot
 2 car garage
  $254/sqft
  Listed 9 days ago
Property Description
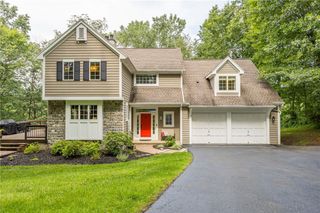
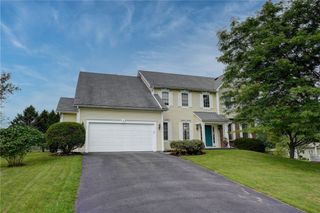
Show stopper!! Welcome to 43 cambric circle! Meticulously maintained and beautifully updated, this custom built 4-bedroom, 2.5 bath colonial is truly move-in ready. Enjoy pittsford schools and perinton taxes in one of the areas most desirable neighborhoods, conveniently located near powder mill park, hiking trails, the erie canal, bushnell’s basin, shopping, dining, tennis, and more. Recent improvements include new roof, gutters and gutter guards, new front door and stunning walkway with patio, freshly painted exterior, new deck with awning, updated kitchen and baths, finished lower level and more. Inside, beautiful hardwood floors compliment the welcoming entry, formal dining room, spacious living room, and family room with gas fireplace and built-ins. The updated kitchen opens directly to the new deck overlooking the expansive backyard-perfect for entertaining. The luxurious primary suite features a walk-in closet with built-in closet systems and private bath, while the generously sized additional bedrooms offer plenty of flexibility. The finished lower level provides approximately 950 square feet of additional living space, with a walkout to the backyard, wine cellar, beverage fridge, workout area, and ample storage. A whole-house generator provides added peace of mind. Finished epoxy coated floor in garage. A truly exceptional home, lovingly cared for and thoughtfully updated throughout. Showings start 8/12 @ 12pm. Offers due 8/18 @ 2:00 pm. Don’t miss the opportunity to make 43 cambric circle your new home!
- Listing Status:
- Active
- Date Added:
- August 12, 2026
- Data Last Updated:
- August 21, 2026 at 7:16AM
- Listing Office:
- Howard Hanna : 585-381-4770
- Listing Agent:
- Anessa Ansley-Purpura : 585-389-4069
- Contact:
- 585-389-4069
- MLS ID:
- R1699732

- General: Awning(s)Blacktop DrivewayDeckPatioShed(s)Storage
- Style: Colonial
- Other Structures: Shed(s)StorageDeckPatio
- Parking: AttachedElectricityGarageStorageGarage Door Opener
- Roofing: ArchitecturalShingle
- Windows: DrapesThermal Windows
- General: Blown-In InsulationCedarCopper Plumbing2Block
- Road/Access: City Street
- Originating MLS: NYS_R
- School District: Pittsford
- County: Monroe
- Zoning: 264489-179-110-0001-016-000
- Fencing: Pet Fence
- Utilities: Cable AvailableHigh Speed Internet AvailableSewer ConnectedWater ConnectedCircuit Breakers
- Water: ConnectedPublic
- Sewer: Connected
- Source: NYS_R
This listing courtesy of Anessa Ansley-Purpura , Howard Hanna
Monthly Payment
- Principal & Interest $
- Property Taxes $
- Home Insurance $
- VA Funding Fee $

 New - 3 days ago