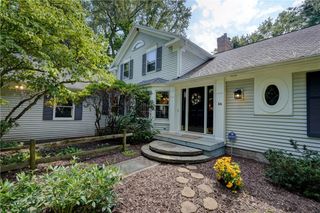
34 Olde Prestwick Way, Perinton, NY 14526
- 3 beds |
- 3 baths |
- 2,781 sqft
 Single-Family Home
  Built in 1997
  0.44acre lot
 3 car garage
  $222/sqft
  Listed 16 days ago
Property Description
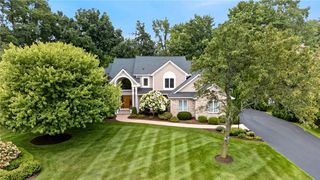
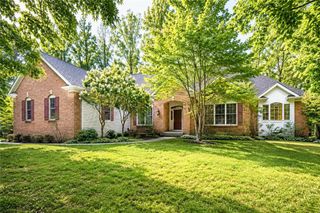
Welcome to 34 Olde Prestwick Way, a sprawling ranch offering 2,810 square feet of thoughtfully designed single level living in the Fairport Central School District. Ideally situated across from Midvale Country Club, this Pride Mark Homes built residence combines spacious living with an exceptional location. Inside, you’ll find expansive open living areas featuring 10 foot ceilings, while the bedrooms offer 9 foot ceilings for an airy, comfortable feel. The study showcases a cathedral ceiling, creating the perfect space for a home office, library, or den. The kitchen is designed for both everyday living and entertaining with abundant cabinetry, granite countertops, a large center island, and a bright breakfast nook surrounded by windows overlooking the backyard. The convenient first floor laundry room adds to the home’s functional layout. The spacious primary suite features a large walk in closet and a four piece ensuite bath, providing a private retreat at the end of the day. A three car garage offers plenty of room for vehicles, storage, and hobbies, while Fairport Electric helps keep utility costs affordable. The exterior is ready for your personal vision, while the well maintained interior is move in ready and waiting for its next owner.
- Listing Status:
- Active
- Date Added:
- August 5, 2026
- Data Last Updated:
- August 21, 2026 at 7:16AM
- Listing Office:
- Keller Williams Realty Greater Rochester : 585-362-8900
- Listing Agent:
- Chelse Moffatt : 585-478-3890
- Contact:
- 585-478-3890
- MLS ID:
- R1703984

- General: Blacktop Driveway
- Style: Ranch
- Parking: AttachedGarageGarage Door OpenerOther
- Roofing: AsphaltShingle
- Windows: Drapes
- General: BrickVinyl SidingCopper Plumbing1Block
- Road/Access: City Street
- Originating MLS: NYS_R
- School District: Fairport
- County: Monroe
- Zoning: 264489-139-160-0001-028-000
- Utilities: Cable AvailableHigh Speed Internet AvailableSewer ConnectedWater ConnectedCircuit Breakers
- Water: ConnectedPublic
- Sewer: Connected
- Source: NYS_R
This listing courtesy of Chelse Moffatt , Keller Williams Realty Greater Rochester
Monthly Payment
- Principal & Interest $
- Property Taxes $
- Home Insurance $
- VA Funding Fee $

 New - 3 days ago