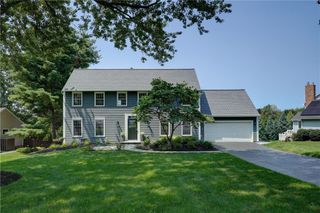
36 Green Valley Road, Perinton, NY 14534
- 3 beds |
- 3 baths |
- 2,818 sqft
 Single-Family Home
  Built in 1987
  0.91acre lot
 2 car garage
  $230/sqft
  Listed 13 days ago
Property Description
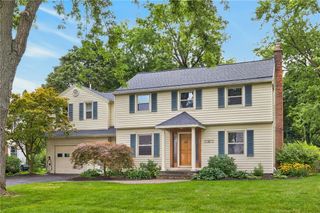
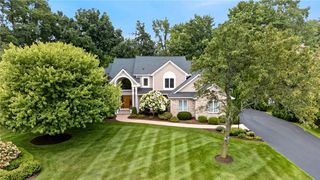
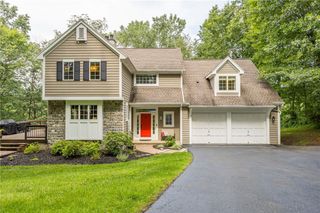
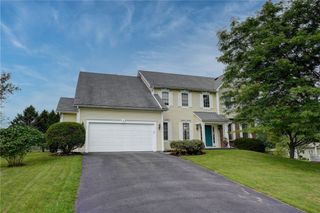
PERFECT LOCATION!! PRIVATE SETTING ON PRIVATE DRIVE ON WOODED LOT ** CONVENIENT MUST SEE HIDDEN SLICE OF NEW ENGLAND **TUCKED AWAY** Just shy of an Acre of Lush, Mature Gardens and CRISP Landscaping! 3 BEDRM/2.5 BATH! 2800+ Square Feet!! TRUE ONE-FLOOR LIVING in the Town of PERINTON with PITTSFORD SCHOOLS!! FIRST FLOOR LAUNDRY, WASHER>DRYER BRAND NEW! This Home offers FIRST-FLOOR LIVING with a GENEROUS PRIMARY SUITE featuring SOARING TRAY CEILING, EN-SUITE BATH with Separate Sinks, a Bright STEP-IN SHOWER w/SKYLIGHT, and a Walk-in closet * OPEN-CONCEPT LAYOUT! DRAMATIC 2-STORY FOYER/ENTRY W/NEWLY FINISHED HARDWOODS throughout first floor! NEW HARDWOODS IN BEDROOM AND LIVING ROOM! Beautiful custom built-in shelves in living room and family room. VAULTED GREAT ROOM w/GAS FIREPLACE and NEW Carpeting! French Doors lead into a Formal OFFICE/DEN w/HARDWOODS . . overlooking the PRIVATE Yard *FORMAL DINING ROOM with a Bay Window! UPDATED KITCHEN with Hardwoods, NEW CUSTOM REFRIGERATOR PANEL TO MATCH QUALITY WHITE CABINETRY, GRANITE Countertops, and a Garden window for plants over the sink *KITCHEN opens to LIVING ROOM w/AMAZING BRICK Gas Fireplace and Built-in cabinetry! A BRIGHT 3-SEASON SUNROOM connects the Indoor and Outdoor spaces, leading to a PRIVATE PATIO! 1ST FLR LAUNDRY & HALF BATH* TWO Spacious 2nd FLOOR GUEST BEDROOMS, each with ample closet space! FULL BATHROOM with a Tub/Shower combo *BEAUTIFUL HARDWOOD FLOORS through most of the First Floor! Basement Workshop *2-CAR GARAGE! *CONVENIENT LOCATION!* Easy access to the expressway, just minutes from the canal, parks, and great shopping! *NEWER ROOF! *NEW CENTRAL AIR-2023
- Listing Status:
- Active
- Date Added:
- August 8, 2026
- Data Last Updated:
- August 21, 2026 at 7:16AM
- Listing Office:
- Tru Agent Real Estate : 585-362-6810
- Listing Agent:
- Lisa Ann Harrington : 585-223-6448
- MLS ID:
- R1704784

- General: Blacktop DrivewayPrivate YardSee Remarks
- Style: Colonial
- Parking: AttachedGarageGarage Door Opener
- Windows: Skylight(s)
- General: Aluminum SidingBlockConcreteVinyl SidingCopper Plumbing2Block
- Road/Access: Main ThoroughfarePrivate Road
- Originating MLS: NYS_R
- School District: Pittsford
- County: Monroe
- Zoning: 264489-165-100-0001-062-200
- Utilities: High Speed Internet AvailableWater ConnectedCircuit Breakers
- Water: ConnectedPublic
- Sewer: Septic Tank
- Source: NYS_R
This listing courtesy of Lisa Ann Harrington , Tru Agent Real Estate
Monthly Payment
- Principal & Interest $
- Property Taxes $
- Home Insurance $
- VA Funding Fee $

 New - 2 days ago