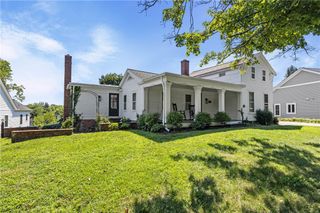
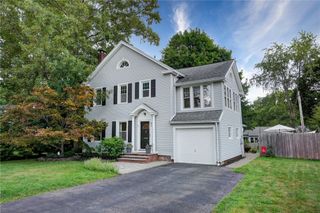
332 Thornebush Drive, Victor, NY 14564
- 3 beds |
- 3 baths |
- 2,334 sqft
 Single-Family Home
  Built in 1989
  1acre lot
 2 car garage
  $236/sqft
  Listed 4 days ago
Property Description
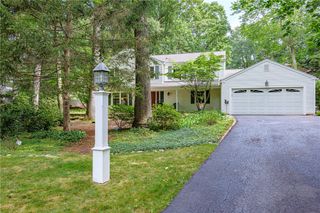
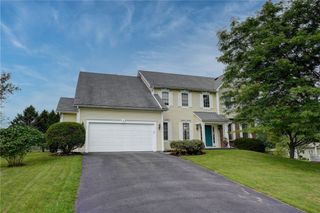
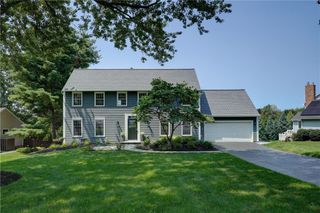
One of my all-time favorite homes in Thornebush is now available! This beautifully designed and meticulously cared-for gem is sure to impress even the most discerning buyer. Nestled on a quiet cul-de-sac on almost an acre, it offers serene views of nature from the deck overlooking magazine-worthy gardens and a private wooded landscape. Enjoy Ontario County taxes, Victor schools, and a location that is incredibly convenient to shopping, expressways, and restaurants. Inside, you’ll find beautiful light-filled rooms with walls of windows, gleaming hardwood floors, and two wood-burning fireplaces. One fireplace opens beautifully to both the great room and dining room, creating a warm and inviting space for entertaining. The updated kitchen and baths, second-floor laundry, three spacious bedrooms, and an open second-floor area perfectly suited for a wall of desks, home office, or creative space. Storage is abundant throughout both levels. The lower level adds even more living and hobby space, featuring another fireplace, beautiful built-ins, a woodworker’s dream area, and an absolutely gorgeous glass-enclosed sunroom completed in 2026. Numerous updates include furnace and AC (2024), roof (2016), hot water tank (2017), exterior painted (2018), kitchen appliances, central vacuum, gutter guards, washer and dryer, and a newly stained deck. Meticulously maintained and truly move-in ready, this exceptional home is a definite “10” and one you will not want to miss! Delayed negotiations until 8/24 at 12:00 PM. Sq ft was measured by seller, includes sun-room.
- Listing Status:
- Active
- Date Added:
- August 17, 2026
- Data Last Updated:
- August 21, 2026 at 7:16AM
- Listing Office:
- Howard Hanna : 585-381-4770
- Listing Agent:
- Debranne Jacob : 585-389-4019
- Contact:
- 585-389-4019
- MLS ID:
- R1707537

- General: Blacktop DrivewayDeckPatioPropane Tank - Owned
- Style: ContemporaryColonial
- Other Structures: PorchDeckPatioOpen
- Parking: AttachedElectricityGarageStorageDrivewayGarage Door Opener
- Roofing: AsphaltArchitecturalShingle
- Windows: DrapesThermal Windows
- General: CedarCopper Plumbing2Block
- Road/Access: City Street
- Originating MLS: NYS_R
- School District: Victor
- County: Ontario
- Zoning: 324889-006-001-0001-009-000
- Utilities: Cable AvailableElectricity ConnectedHigh Speed Internet AvailableWater ConnectedCircuit Breakers
- Water: ConnectedPublic
- Sewer: Septic Tank
- Source: NYS_R
This listing courtesy of Debranne Jacob , Howard Hanna
Monthly Payment
- Principal & Interest $
- Property Taxes $
- Home Insurance $
- VA Funding Fee $