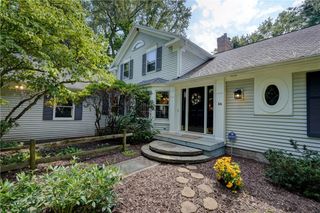
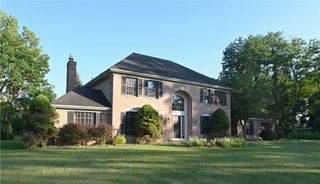
3 Post Side Lane, Pittsford, NY 14534
- 4 beds |
- 3 baths |
- 2,694 sqft
 Single-Family Home
  Built in 2002
  0.36acre lot
 2 car garage
  $232/sqft
  Listed 9 days ago
Property Description
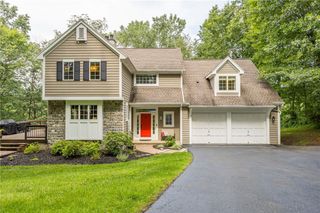
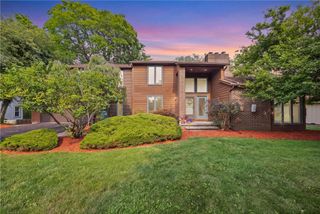
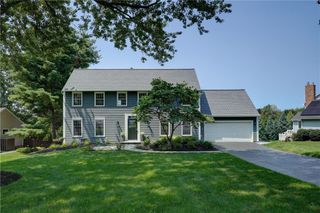
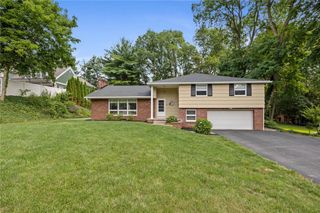
This classic 2002 center entrance Colonial is situated in the much desired Walnut Hill subdivision and sits on one of the premium lots in the neighborhood butting up to 24-acres on Pittsford's Green Print. Updates and upgrades throughout including a glow-up in 2015 with a new kitchen, countertops and new appliances, a total refresh of the laundry room and first floor full bathroom. The roof is only 8 years old and the hardwood floors were completely refinished in 2021. The open floor plan is classic, while keeping the more traditional dining and living rooms. The windows are oversized bringing natural light from every direction. Sit and enjoy a warm fire with the click of a button while taking in the beauty of the huge flat backyard with a row of mature trees. The second floor has a unique floor plan with an oversized Owner's Suite with a large full bath with walk-in shower and jacuzzi-style tub, a walk-in closet and an additional room over looking the backyard that would be perfect for workout room, meditation area or... an office. But don't we work enough? The lower level has a huge open area for a recroom, loads of storage, high ceilings and endless possibilities for expansion. There is a great patio off the kitchen that overlooks a huge backyard with a row of mature trees providing a natural barrier from the over 20 acres of historic farmland that used to be part of Walnut Hill Farm. This is a special property in a special location. Delayed Negotiations until August 25, 2026 at 2pm
- Listing Status:
- Active
- Date Added:
- August 12, 2026
- Data Last Updated:
- August 21, 2026 at 7:16AM
- Listing Office:
- Mitchell Pierson, Jr., Inc. : 585-586-6622
- Listing Agent:
- Mitchell Trip Pierson III : 585-202-0742
- MLS ID:
- R1706589

- General: Blacktop Driveway
- Style: Colonial
- Parking: AttachedGarage
- General: Vinyl Siding2Block
- Road/Access: City Street
- Originating MLS: NYS_R
- School District: Pittsford
- County: Monroe
- Zoning: 264689-192-010-0002-025-000
- Utilities: Sewer ConnectedWater Connected
- Water: ConnectedPublic
- Sewer: Connected
- Source: NYS_R
This listing courtesy of Mitchell Trip Pierson III , Mitchell Pierson, Jr., Inc.
Monthly Payment
- Principal & Interest $
- Property Taxes $
- Home Insurance $
- VA Funding Fee $