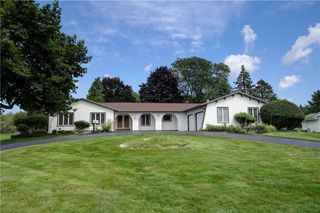
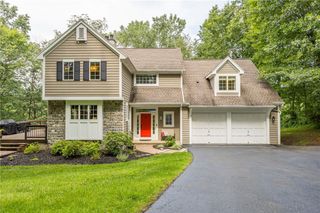
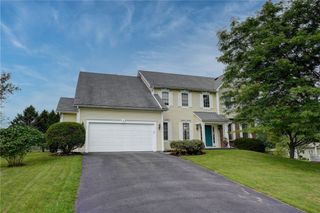
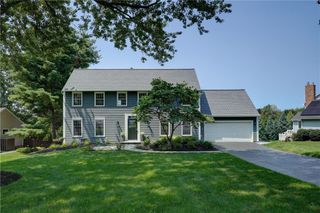
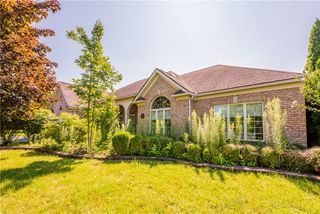
21 Arlington Drive, Pittsford, NY 14534
- 3 beds |
- 3 baths |
- 2,337 sqft
 Single-Family Home
  Built in 1956
  0.6acre lot
 1 car garage
  $257/sqft
  Listed 11 days ago
Property Description
STILL AVAILABLE! Prepare to be WOWED by this completely transformed Pittsford home overlooking Monroe Golf Club! More than $200K was invested in a comprehensive top-to-bottom renovation in 2021—far beyond cosmetic updates. This 3-bedroom, 2.5-bath home offers 2,337 SF of beautifully finished living space on .60 acres, with a redesigned open-concept layout, new and refinished flooring, designer finishes and a showstopping kitchen featuring quartz countertops, custom cabinetry, stainless appliances, a striking range and hood, and oversized center island. The kitchen flows into the dining area and expansive living room with a dramatic floor-to-ceiling stone fireplace and walls of windows. The impressive primary suite features two closets with custom built-in shelving and a spa-inspired ensuite with radiant heated floors and oversized tiled shower. The finished lower level adds 484 SF of flexible living space with its own fireplace. Major 2021 improvements also include a new septic system, all-new electrical with 200-amp service from the pole, new combination water heater and new whole-house central air. Enjoy an enclosed porch, expansive patio and private backyard backing directly to Monroe Golf Club’s 5th hole with walk-on course access. Truly turnkey living where the major systems, infrastructure and finishes are already done!
- Listing Status:
- Active
- Date Added:
- August 10, 2026
- Data Last Updated:
- August 21, 2026 at 7:16AM
- Listing Office:
- Howard Hanna : 585-381-4770
- Listing Agent:
- Marc Mingoia : 585-301-5326
- Contact:
- 585.944.9248
- MLS ID:
- R1705881

- General: Blacktop DrivewayEnclosed PorchPorchPatioPrivate YardSee Remarks
- Style: Split Level
- Other Structures: Patio
- Parking: UndergroundDriveway
- Roofing: AsphaltShingle
- General: Blown-In InsulationBrickVinyl SidingCopper Plumbing2Block
- Road/Access: City Street
- Originating MLS: NYS_R
- School District: Pittsford
- County: Monroe
- Zoning: 264689-164-080-0001-013-000
- Utilities: High Speed Internet AvailableWater ConnectedCircuit Breakers
- Water: ConnectedPublic
- Sewer: Septic Tank
- Source: NYS_R
This listing courtesy of Marc Mingoia , Howard Hanna
Monthly Payment
- Principal & Interest $
- Property Taxes $
- Home Insurance $
- VA Funding Fee $

 New - 3 days ago