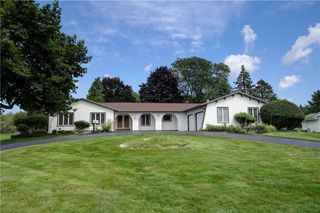
40 Evandale Road, Brighton, NY 14618
- 3 beds |
- 4 baths |
- 2,449 sqft
 Single-Family Home
  Built in 1958
  0.35acre lot
 1 car garage
  $245/sqft
  Listed 3 days ago
Property Description
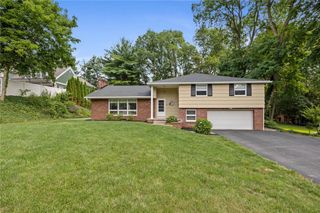
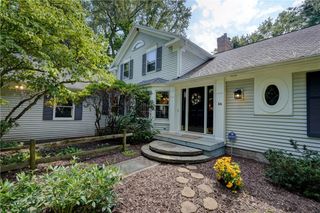
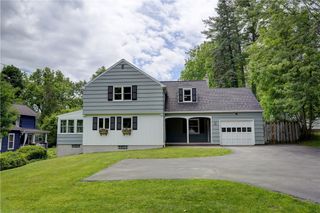
Located on the approach of a cul de sac in Brighton's Evans Farm neighborhood, 40 Evandale Road is an entertainer’s oasis inside and out. Be the go-to house in summer with your in-ground pool, built-in gas grill, buffet, and brick patio with pergola for outdoor dining. Host live performances on the stage next to the lush gardens! Inside, the generous kitchen features granite countertops, stainless steel appliances and ample cabinet space, plus a breakfast bar. Around the corner, there is a dedicated beverage fridge, even more cabinets, and a desk area. Have breakfast bathed in sunlight streaming in through the floor to ceiling windows lining the back of the home. Off the kitchen you'll find a freshly painted mudroom with built-in bench and storage, as well as a half bathroom. Two open living areas give you both a formal living room and a more relaxed area to watch the Bills game. The front room features built in bookshelves, a gas fireplace, and a beautiful wood inlay ceiling. Upstairs, the tranquil primary suite is truly a retreat, with a terra cotta ensuite bath, walk-in closet, brand new skylights with remote operated internal shades and additional space for a yoga room or home office. The bedroom features a private balcony overlooking the backyard with mature trees. A second full bathroom and two additional bedrooms complete the second floor for a total of 3 bedrooms, with a possible 4th in the partially finished basement (where there is already a full bathroom, making it the perfect guest suite). Additional features include Level 2 electric car charger (can be stored inside and outside the garage), pool heater and pump, BRAND NEW roof (August 2026), furnace and AC for the Primary Suite (both new in 2025), water heater 2017, main furnace 2019, sump pump with backup. Evans Farm has a thriving neighborhood association, with neighborhood book clubs, a yearly plant exchange, and holiday celebrations, just to name a few. You're minutes from top-rated Brighton schools, restaurants, parks, and world-class universities and medical facilities. Delayed showings until Wednesday August 19th. NO delayed negotiations.
- Listing Status:
- Active
- Date Added:
- August 18, 2026
- Data Last Updated:
- August 21, 2026 at 7:16AM
- Listing Office:
- Tru Agent Real Estate : 585-362-6810
- Listing Agent:
- Kelsey Delmotte : 585-613-5318
- MLS ID:
- R1707569

- General: Blacktop DrivewayBalconyBarbecueFully FencedPoolPatioOtherPool House
- Style: ColonialTwo Story
- Other Structures: OtherPool HouseBalconyPatio
- Pool: In Ground
- Parking: AttachedElectricityElectric Vehicle Charging Station(s)GarageWorkshop in Garage
- Roofing: ArchitecturalShingle
- Windows: Skylight(s)
- General: Vinyl Siding2Block
- Road/Access: City Street
- Originating MLS: NYS_R
- School District: Brighton
- County: Monroe
- Zoning: 262000-150-060-0001-041-000
- Fencing: Full
- Utilities: Electricity ConnectedHigh Speed Internet AvailableSewer ConnectedWater Connected
- Water: ConnectedPublic
- Sewer: Connected
- Source: NYS_R
This listing courtesy of Kelsey Delmotte , Tru Agent Real Estate
Monthly Payment
- Principal & Interest $
- Property Taxes $
- Home Insurance $
- VA Funding Fee $

 New - 3 days ago