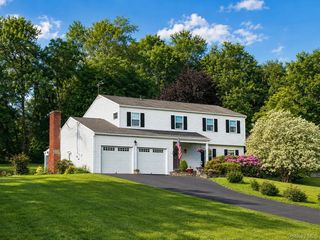
15 Storybook Lane, Pleasant Valley, NY 12569
- 4 beds |
- 2 baths |
- 2,200 sqft
 Single-Family Home
  Built in 1973
  7.07acre lot
 2 car garage
  $264/sqft
  Listed 11 days ago
Property Description
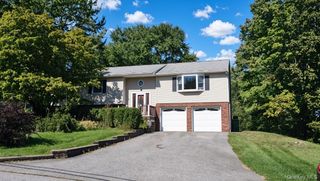
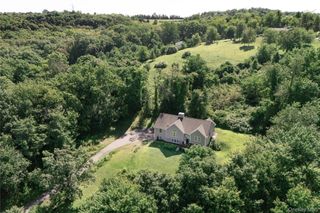
Welcome to 15 Storybook Lane, where privacy isn’t just a feature, it’s the setting. Tucked away on a private road and surrounded by nature, this property offers a rare opportunity to enjoy 7+ acres with a peaceful stream on the property, creating your own private Hudson Valley escape. Inside, the home offers the perfect blend of comfort and character. The updated kitchen flows into the living spaces, where a large brick fireplace creates a warm and inviting focal point. Recessed lighting throughout the first floor adds a bright, modern touch. The first floor also offers a bedroom and full bath, providing flexibility for guests, extended family or one-level living. Upstairs, you’ll find three additional bedrooms and a large full bath, giving everyone their own space. Storage is abundant, with numerous closets, a full basement and garage providing plenty of room for everything from everyday essentials to outdoor gear and seasonal belongings. Outside, a fenced-in backyard area offers added privacy for gatherings on the back patio and provides a versatile enclosed space for a variety of uses. And then there’s the land. Hike it. Explore it. Hunt it. Watch the wildlife. Enjoy the babbling brook. Or simply sit back and take in the quiet. With approximately seven acres surrounding you, there is room to make this property whatever your version of an escape looks like. Private. Peaceful. Surrounded by nature. And just waiting for its next chapter.
- Listing Status:
- Active
- Data Last Updated:
- October 5, 2026 at 1:21PM
- Listing Office:
- Keller Williams Realty Partner : 914-962-0007
- MLS ID:
- 1055429

- General: MailboxRain Gutters
- Style: Colonial
- Other Structures: Shed(s)
- Parking: AttachedDrivewayGarageGarage Door Opener
- General: Bi-Level
- Road/Access: Private Road
- Originating MLS: onekey2
- School District: Arlington
- County: Dutchess County
- Zoning: 133400-6462-04-675382-0000
- Fencing: FencedPartial
- Utilities: Electricity Connected
- Water: Well
- Sewer: Septic Tank
- Source: onekey2
This listing courtesy of Keller Williams Realty Partner
Monthly Payment
- Principal & Interest $
- Property Taxes $
- Home Insurance $
- VA Funding Fee $

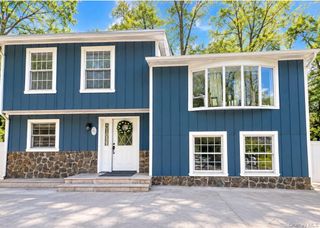
 New - 3 days ago