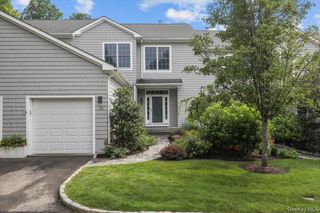
15 Deerfield Lane S, Pleasantville, NY 10570
- 3 beds |
- 3 baths |
- 3,013 sqft
 Single-Family Home
  Built in 1960
  0.92acre lot
 2 car garage
  $498/sqft
  Listed 1 month ago
Property Description
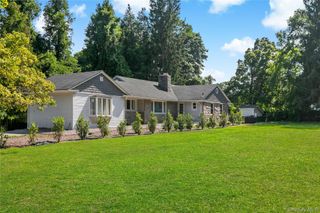
Enjoy the best of Westchester living with a Pleasantville address in the highly sought-after Byram Hills School District. Just minutes from the Pleasantville Farmers Market, Jacob Burns Film Center, downtown Armonk, Chappaqua shopping, dining, and Metro-North, this beautifully updated ranch offers the perfect blend of convenience, privacy, and one-level living. The open-concept floor plan features hardwood floors, a stone fireplace, and a renovated eat-in kitchen with granite countertops, stainless steel appliances, custom cabinetry, and built-in seating. A stunning great room/tv room with 12-foot beamed ceilings, skylights, and sliding doors opens to an expansive deck, creating seamless indoor-outdoor living. The resort-style backyard is a private retreat with a heated saltwater pool (2021), new hot tub (2025), and mature landscaping. The primary suite offers a walk-in closet, radiant heated bath floors, and peaceful woodland views. Additional bedrooms, updated baths, a home office/library, laundry area, and a finished lower-level recreation space provide flexibility for today's lifestyle. Complete with a two-car attached garage and easy access to major commuting routes and the Pleasantville Metro-North station, this exceptional home delivers luxury, comfort, and convenience in one of Northern Westchester's most desirable locations.
- Listing Status:
- Active
- Data Last Updated:
- July 29, 2026 at 7:20AM
- Listing Office:
- Houlihan Lawrence Inc. : 914-762-7200
- MLS ID:
- 1012440

- General: LightingMailbox
- Style: Ranch
- Other Structures: Patio
- Pool: Salt Water
- Parking: DrivewayGarage
- Windows: BlindsDouble Pane WindowsNew Windows
- General: One
- Road/Access: Municipal
- Originating MLS: onekey2
- School District: Byram Hills
- County: Westchester County
- Zoning: 3489-107-005-00001-015-0000
- View: Trees/Woods
- Fencing: Partial
- Utilities: Natural Gas ConnectedTrash Collection PublicWater Connected
- Water: Public
- Sewer: Septic Tank
- Source: onekey2
- Exclusions: None
This listing courtesy of Houlihan Lawrence Inc.
Monthly Payment
- Principal & Interest $
- Property Taxes $
- Home Insurance $
- VA Funding Fee $

 New - 1 day ago