3 Tara Drive, Pomona, NY 10970
- 4 beds |
- 3 baths |
- 2,489 sqft
 Single-Family Home
 Built in 1965
 0.92acre lot
 2 car garage
 $301/sqft
 Listed 1 month ago
Property Description
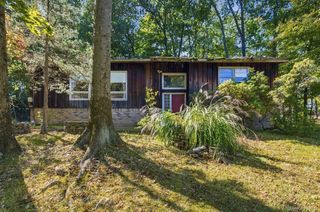
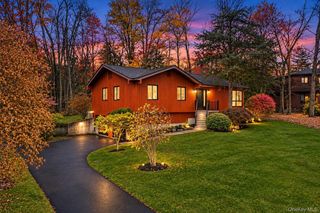
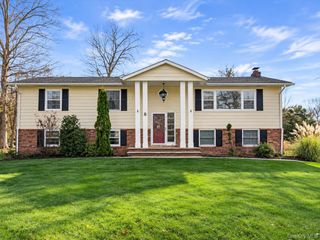
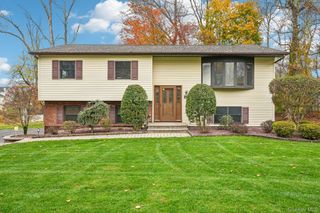
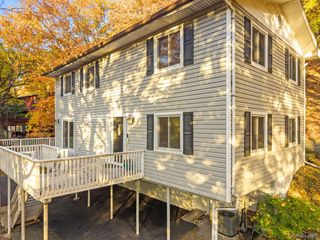
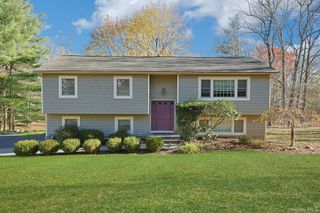
Welcome to 3 Tara Drive, a spacious and versatile 2,489 sq. ft. raised ranch offering 4 bedrooms, 3 full baths, and plenty of room to accommodate today's lifestyle. The bright and functional floor plan features generously sized living spaces, including a lower-level family room with a fireplace, creating the perfect gathering spot for relaxing evenings or entertaining guests. A dedicated home office provides an ideal work-from-home setup or flexible space for hobbies, study, or a guest room. Outside, you'll find a level yard enhanced by mature trees and established landscaping, offering privacy and a beautiful natural setting. Additional features include a convenient 2-car garage and a backyard with a built-in pool and hot tub, presenting the opportunity for restoration and customization to suit your needs. Being sold as-is, this home is attractively priced to reflect its current condition, making it an excellent opportunity for buyers looking to add their personal touches, undertake updates, and build equity. With its generous living space, flexible layout, desirable outdoor setting, and outstanding potential, 3 Tara Drive is a property you won't want to miss. Bring your vision and make this home your own! Pool and hot tub are not functioning. Property is being sold as-is.
- Listing Status:
- Active
- Data Last Updated:
- November 19, 2026 at 7:21AM
- Listing Office:
- BHHS River Towns Real Estate : 914-739-5300
- MLS ID:
- 1039361

- Style: Raised Ranch
- Other Structures: Deck
- Pool: In Ground
- Parking: DrivewayGarageParking spaces: 6
- General: Bi-Level
- Road/Access: Municipal
- Originating MLS: onekey2
- School District: East Ramapo (Spring Valley)
- County: Rockland County
- Zoning: 392609-033-013-0001-015-000-0000
- View: Neighborhood
- Fencing: PartialWood
- Utilities: Cable AvailableElectricity ConnectedWater Connected
- Water: Public
- Sewer: Septic Tank
- Source: onekey2
This listing courtesy of BHHS River Towns Real Estate
Monthly Payment
- Principal & Interest $
- Property Taxes $
- Home Insurance $
- VA Funding Fee $

 New - 1 day ago