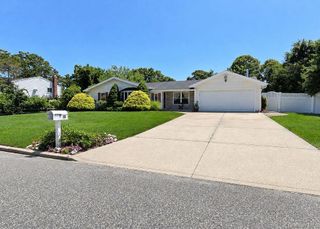
10 Junard Boulevard, Port Jefferson Station, NY 11776
- 4 beds |
- 2 baths |
- 2,300 sqft
 Single-Family Home
  Built in 1963
  0.32acre lot
 2 car garage
  $315/sqft
  Listed 14 days ago
Property Description
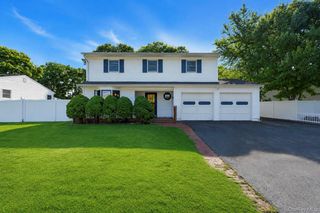
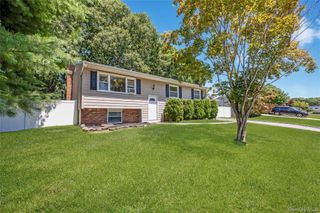
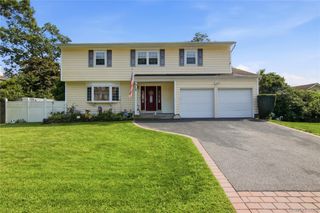
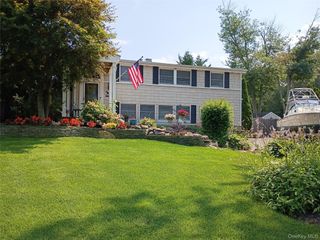
Welcome to 10 Junard Blvd, a beautifully maintained 4-bedroom, 2-bath home showcasing outstanding curb appeal with a new roof, siding, chimney, front door, and a recently paved driveway. Inside, you'll find a bright, versatile layout featuring a freshly painted kitchen (2025), spacious living areas, and a ground-level living area with two private entrances and abundant natural light, offering excellent potential for extended living, a guest suite, home office, recreation space, or other flexible uses. An additional kitchen area further enhances the versatility of this level. The finished garage features vinyl flooring and painted walls creating even more functional space. Outside, enjoy your own secluded backyard retreat complete with a saltwater in-ground pool featuring a newer liner, Loop-Loc safety cover, and an in-ground sprinkler system. Recent mechanical upgrades include a new furnace (2025), new cesspool (2023), whole-home water filtration, reverse osmosis drinking water system, solar panels for energy efficiency, plus a washer and dryer (2023) and refrigerator (2024). Conveniently located near shopping, restaurants, parks, schools, Stony Brook University and Hospital, the Port Jefferson Ferry, major roadways, and the Village of Port Jefferson, this move-in-ready home offers comfort, flexibility, and modern updates throughout.
- Listing Status:
- Active
- Data Last Updated:
- July 30, 2026 at 1:20PM
- Listing Office:
- Redfin Real Estate : 631-337-8238
- MLS ID:
- 1027090

- Style: Split Ranch
- Parking: Driveway
- Originating MLS: onekey2
- School District: Brookhaven-Comsewogue
- County: Suffolk County
- Zoning: 0200-183-00-04-00-015-000
- Utilities: Cable AvailableElectricity AvailableNatural Gas AvailableTrash Collection Public
- Water: Public
- Sewer: Cesspool
- Source: onekey2
This listing courtesy of Redfin Real Estate
Monthly Payment
- Principal & Interest $
- Property Taxes $
- Home Insurance $
- VA Funding Fee $

 New - 1 day ago