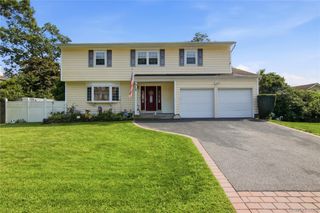
10 Shenandoah Boulevard, Port Jefferson Station, NY 11776
- 4 beds |
- 2 baths |
- 2,141 sqft
 Single-Family Home
  Built in 1963
  0.28acre lot
 2 car garage
  $336/sqft
  Listed 9 days ago
Property Description
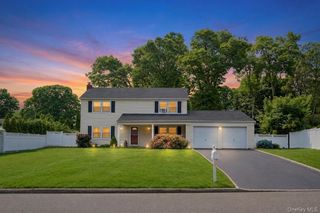
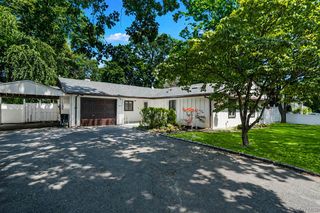
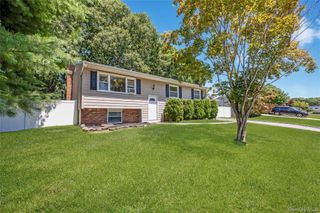
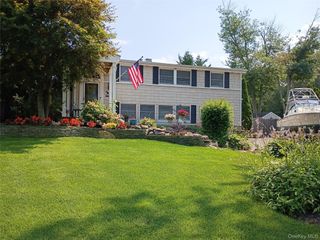
Completely Renovated from Top to Bottom! This beautifully updated 4-bedroom, 2-bath Hi-Ranch showcases quality craftsmanship and thoughtful design throughout. Filled with natural light, this inviting home offers bright, open living spaces that create a warm and welcoming atmosphere. The stunning kitchen features white cabinetry, stainless steel appliances, a center island, and an open layout ideal for everyday living and entertaining. Both bathrooms have been tastefully renovated with modern finishes, while hardwood flooring extends throughout the main living areas. Major improvements include a new roof, new siding, new windows, updated lighting fixtures, and stylish finishes throughout, making this home truly move-in ready. A custom drop zone/cubby at the front entry provides the perfect space for coats, shoes, backpacks, and everyday organization. The spacious floor plan offers a bright living room, formal dining area, and generously sized bedrooms. The lower level features the fourth bedroom along with additional flexible living space, ideal for a recreation room, media room, home office, or fitness area. Situated on a fully fenced 0.28-acre property, the backyard features a patio with plenty of room for outdoor enjoyment. Additional amenities include central air conditioning, an attached two-car garage, and ample storage. Every detail has been thoughtfully updated, creating a home that blends modern style, functionality, and comfort. Move right in and enjoy all the quality upgrades this exceptional home has to offer.
- Listing Status:
- Active
- Data Last Updated:
- July 30, 2026 at 7:21AM
- Listing Office:
- OverSouth LLC : 631-770-0071
- MLS ID:
- 1029551

- Style: Hi Ranch
- Parking: DrivewayGarage
- Originating MLS: onekey2
- School District: Brookhaven-Comsewogue
- County: Suffolk County
- Zoning: 0200-183-00-04-00-048-000
- Utilities: Cable AvailableElectricity ConnectedPhone AvailableWater Connected
- Water: Public
- Sewer: Cesspool
- Source: onekey2
This listing courtesy of OverSouth LLC
Monthly Payment
- Principal & Interest $
- Property Taxes $
- Home Insurance $
- VA Funding Fee $

 New - 1 day ago