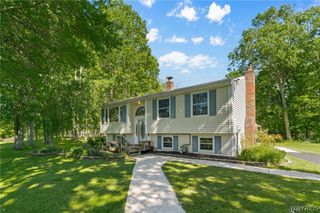
2655 Lake Road, Porter, NY 14131
- 3 beds |
- 2 baths |
- 1,650 sqft
 Single-Family Home
  Built in 1941
  0.88acre lot
 3 car garage
  $318/sqft
  Listed 14 days ago
Property Description
LAKEFRONT OASIS: 3-Bed Contemporary Cape Cod on Lake Ontario Offered at: $525,000 Escape the city hustle and embrace luxury, year-round waterfront living. Situated on an extra-wide, extra deep lot with over 100 feet of pristine Lake Ontario frontage, this 3-bedroom, 3-full-bath contemporary expanded Cape Cod is an immaculately landscaped retreat. Every season brings new delights, starting with peaceful sunrises and concluding with breathtaking, panoramic sunset views over the water. For lasting peace of mind, the shoreline is fully protected by giant erosion-control boulders professionally installed by New York State. Interior Features: Spacious & Open: The open-concept great room and first-floor suite feature soaring vaulted cathedral ceilings and unobstructed waterfront views. Premium Finishes: Mixed hardwood, tile, and laminate flooring throughout. The kitchen boasts oak cabinetry, granite countertops, a quartz sink, and a convenient laundry area. Dual Suites: The home includes two private suites with attached full bathrooms. The first-floor primary suite offers a standing shower, a 2-person Jacuzzi, and a heated anti-fog mirror. Year-Round Enjoyment: Three enclosed porches.
- Listing Status:
- Active
- Date Added:
- June 23, 2026
- Data Last Updated:
- July 7, 2026 at 8:18PM
- Listing Office:
- The Greene Realty Group : 888-278-5840
- Listing Agent:
- Derek Greene : 888-278-5840
- MLS ID:
- B1691800

- General: Concrete DrivewayPropane Tank - OwnedShed(s)Storage
- Style: Cape Cod
- Other Structures: Shed(s)Storage
- Parking: DetachedElectricityGarageHeated GarageWorkshop in GarageGarage Door Opener
- Roofing: Metal
- General: Aluminum SidingAttic/Crawl Hatchway(s) InsulatedVinyl Siding1Block
- Road/Access: Main Thoroughfare
- Originating MLS: NYS_B
- School District: Wilson
- County: Niagara
- Zoning: 293489-021-015-0001-011-000
- Utilities: High Speed Internet AvailableWater Connected
- Water: ConnectedPublic
- Sewer: Septic Tank
- Source: NYS_B
This listing courtesy of Derek Greene , The Greene Realty Group
Monthly Payment
- Principal & Interest $
- Property Taxes $
- Home Insurance $
- VA Funding Fee $

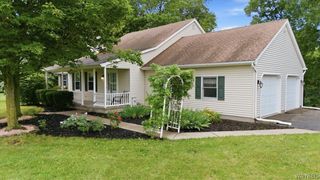
 New - 1 day ago