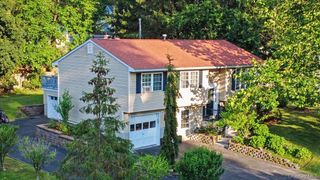
44 Pleasant Ridge Drive, Poughkeepsie, NY 12603
- 4 beds |
- 3 baths |
- 2,790 sqft
 Single-Family Home
  Built in 1966
  0.45acre lot
 2 car garage
  $233/sqft
  Listed 29 days ago
Property Description
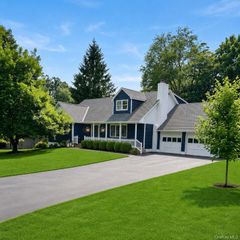
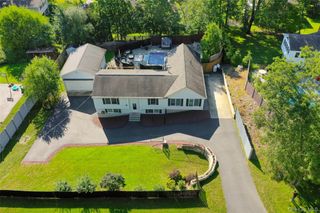
Nestled among mature trees on beautifully landscaped grounds, this extraordinary four-bedroom, three full-bath residence offers timeless architecture, luxurious updates, and an exceptional indoor-outdoor lifestyle. Every room has been thoughtfully designed to maximize comfort, elegance, and an abundance of natural light. A gracious circular driveway welcomes you home, where classic curb appeal and lush landscaping create an unforgettable first impression. Inside, stunning white oak flooring flows throughout the living and dining rooms. The inviting living room is anchored by a charming wood-burning fireplace and oversized windows that fill the space with warm, natural light. One of the true centerpieces of the home is the spectacular conservatory-style dining room. Surrounded by graceful arched walls of windows, this breathtaking space feels as though you’re dining in the garden, offering panoramic views of the surrounding landscape and an atmosphere unlike anything else. Just beyond, a separate greenhouse provides the perfect retreat for year-round gardening, cultivating orchids, herbs, or simply enjoying a quiet morning coffee. Designed for both everyday living and effortless entertaining, the beautifully renovated eat-in kitchen boasts expansive countertops, abundant custom cabinetry, stainless steel appliances, a double oven, gas cooktop, prep sink, under-cabinet lighting, and soft-close drawers. Newer washer and dryer complete the convenient first-floor laundry area. The warm and inviting family room showcases exposed beam ceilings, a new gas fireplace insert, and direct access to the brand-new deck overlooking the property’s private backyard oasis. Privately situated on the main level, the spacious primary suite offers a soaring vaulted ceiling, a stunning Palladian window with a motorized shade, two custom-designed walk-in closets, and a beautiful en-suite bath featuring a new sink, toilet, and vent fan. A beautifully appointed guest bath offers custom cabinetry, a bay window, a relaxing jetted soaking tub, a glass-enclosed walk-in shower, and abundant storage. Upstairs, natural light continues to fill two generously sized bedrooms (one having access to an oversized cedar closet), accompanied by a beautifully designed full bath with a linen closet. The full unfinished basement offers incredible potential to create additional living space, a fitness studio, media room, or workshop. Step outside and discover your own private resort. The expansive brand-new deck overlooks meticulously landscaped grounds and a smart-controlled heated saltwater pool surrounded by new fencing. Significant recent improvements include a brand-new septic tank, a new heat pump system serving both the first and second floors, upgraded insulation throughout, recessed lighting, a smart irrigation system, refreshed landscaping, and countless thoughtful enhancements. A two-car garage completes this remarkable offering. Rarely does a home combine timeless craftsmanship, modern conveniences, exceptional natural light, and resort-style outdoor living so seamlessly. Just minutes to the Arlington Town Center, Vassar Hospital, Mid-Hudson Regional Hospital, Vassar College, Marist College, The Culinary Institute of America, Poughkeepsie Train Station (Metro North), the Bardavon Performing Arts Center and Poughkeepsie's thriving culinary and arts scene. This is more than a home - it’s a destination where every season can be enjoyed in comfort, beauty, and style.
- Listing Status:
- Active
- Data Last Updated:
- July 29, 2026 at 12:21AM
- Listing Office:
- Houlihan Lawrence Inc. : 845-473-9770
- MLS ID:
- 1019683

- General: Lighting
- Style: Cape Cod
- Other Structures: PorchDeckPatio
- Pool: In GroundSalt Water
- Parking: DrivewayGarageOff Street
- Originating MLS: onekey2
- School District: Wappingers
- County: Dutchess County
- Zoning: 134689-6260-03-122214-0000
- Utilities: Electricity Connected
- Water: Public
- Sewer: Septic Tank
- Source: onekey2
This listing courtesy of Houlihan Lawrence Inc.
Monthly Payment
- Principal & Interest $
- Property Taxes $
- Home Insurance $
- VA Funding Fee $