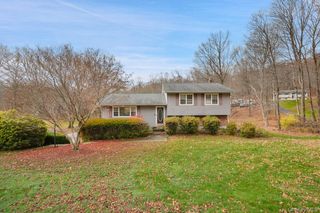
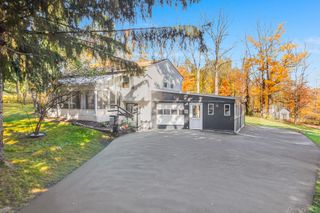
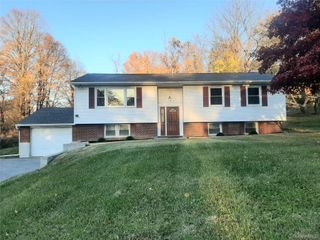
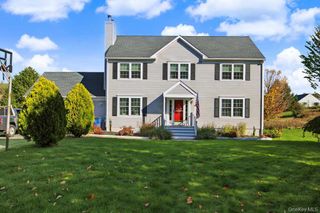
79 Pleasant Ridge Road, Poughquag, NY 12570
- 3 beds |
- 2 baths |
- 2,144 sqft
 Single-Family Home
 Built in 1952
 0.52acre lot
 2 car garage
 $247/sqft
 Listed 29 days ago
Property Description
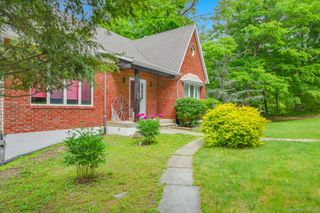
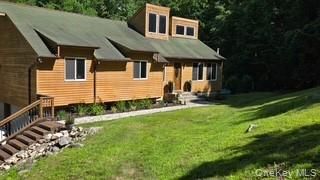
Experience the ease of single-level living in this well-maintained 3-bedroom, 2-bath ranch. The inviting covered front porch and fresh curb appeal lead into an open, light-filled main floor with hardwood flooring throughout the living areas. The updated kitchen offers maple cabinetry, granite countertops, stainless appliances, a seating island, and glass subway tile backsplash, flowing into the dining area and a spacious living room with fireplace. Travertine and marble tiles in the bathrooms add an elevated touch, while a full attic provides extra storage potential. A second large living area offers flexible space, and the dedicated laundry room adds everyday convenience. Three bedrooms and two bathrooms (including a walk-in shower) complete the main level, with French doors opening to the fenced backyard that includes mature fruit trees. A large unfinished basement and full attic offers substantial storage potential. Set in the Town of Beekman (Poughquag area) of the Hudson Valley, the home features a paved driveway and detached garage. Within proximity of NY 55 and the Taconic State Parkway.
- Listing Status:
- Active
- Data Last Updated:
- November 19, 2026 at 5:21AM
- Listing Office:
- KFortuna All Aspects Realty : 845-867-4046
- MLS ID:
- 1065559

- Style: Ranch
- Parking: DrivewayDetached
- General: One
- Road/Access: County Road
- Originating MLS: onekey2
- School District: Arlington
- County: Dutchess County
- Zoning: 13220000685800002308860000
- View: Open
- Fencing: Chain Link
- Utilities: Electricity Connected
- Water: Well
- Sewer: Septic Tank
- Source: onekey2
This listing courtesy of KFortuna All Aspects Realty
Monthly Payment
- Principal & Interest $
- Property Taxes $
- Home Insurance $
- VA Funding Fee $