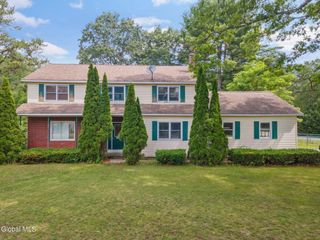
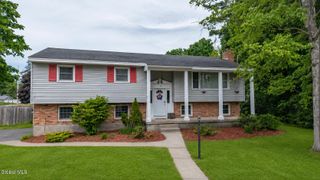
1 Ferriss Drive, Queensbury, NY 12804
- 4 beds |
- 2 baths |
- 2,078 sqft
 Single-Family Home
  Built in 1987
  0.59acre lot
 2 car garage
  $197/sqft
  Listed 26 days ago
Property Description
Welcome to this spacious 4-bedroom, 1.5-bath home nestled in a quiet and desirable Queensbury location! Situated on a beautifully landscaped .59-acre lot, this property offers plenty of room to enjoy the outdoors while providing the perfect opportunity to add your own personal touches and build instant equity. The upper level features a bright and inviting living room, dining area, spacious kitchen, three comfortable bedrooms, and a full bath. The lower level offers a fourth bedroom, an oversized storage/laundry room, and a family room and half bath that seller has started remodeling--allowing the new owner to complete the space to their own style and preferences! Outside, you'll find a patio for relaxing or entertaining, a small fenced area ideal for pets, and a convenient 2-car garage. Whether you're a first-time buyer, growing family, or someone looking for a home with great potential, this property offers a fantastic opportunity to create the home of your dreams with a little sweat equity. Conveniently located just minutes from schools, hiking trails, shopping, and the Northway for an easy commute to both Lake George and Saratoga. Don't miss your chance to make this home your own and enjoy all that the Adirondack region has to offer!
- Listing Status:
- Pending
- Date Added:
- June 10, 2026
- Data Last Updated:
- July 6, 2026 at 7:39AM
- Listing Office:
- Hunt ERA : 518-798-4400
- Listing Agent:
- Jennifer Ball : 518-361-2923
- MLS ID:
- 202619236
- Appliances: RefrigeratorDishwasherMicrowaveBuilt-In Gas Oven
- Laundry: Laundry Room
- Basement: FullHeatedInterior Entry
- Flooring: CarpetLaminate
- A/C: Other
- Heating: Natural GasForced Air
- Fireplace: Wood BurningFamily RoomFireplaceFireplaces: 1
- General: Drive-Paved
- Style: Split Ranch
- Parking: AttachedOff StreetPavedDrivewayParking spaces: 7
- Roofing: Shingle
- General: BrickVinyl Siding
- Originating MLS: Global MLS
- School District: Queensbury
- County: Warren
- Zoning: 523400 301. 15-1-7
- Fencing: Back Yard
- Water: Public
- Sewer: Septic Tank
- Source: Global MLS
This listing courtesy of Jennifer Ball , Hunt ERA
Monthly Payment
- Principal & Interest $
- Property Taxes $
- Home Insurance $
- VA Funding Fee $

Location
Similar Listings Nearby