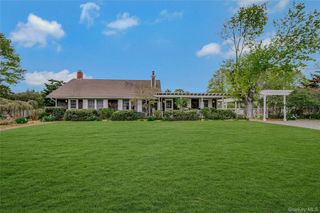
58 Old Depot Road, Quogue, NY 11959
- 6 beds |
- 6 baths |
- 4,100 sqft
 Single-Family Home
 Built in 2026
 0.75acre lot
 2 car garage
 $976/sqft
 Listed 2 months ago
Property Description
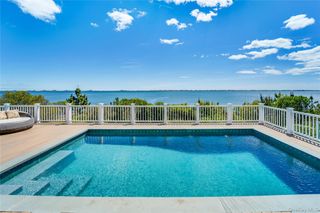
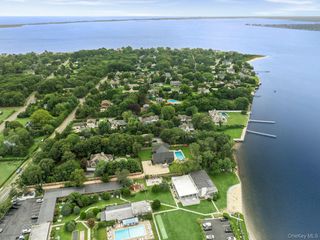
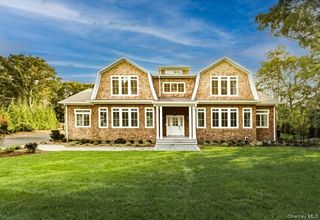
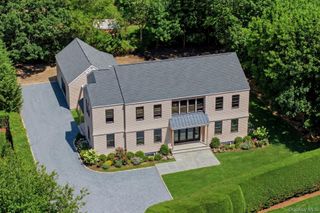
An exceptional opportunity to own a brand-new luxury residence currently under construction in the coveted Village of Quogue. Set on a beautifully proportioned 0.75-acre property, this thoughtfully designed home will offer six bedrooms, 5 full bathrooms, 2 half baths, generous living spaces, flexible accommodations, and resort-style outdoor living. The main level is highlighted by a luxurious first-floor primary suite, offering privacy and the ease of one-level living. At the heart of the home is an impressive open-concept chef’s kitchen that flows seamlessly into the expansive living and dining areas, creating an inviting setting for both everyday living and entertaining. Upstairs, three generously sized bedrooms each feature their own private ensuite bath, providing exceptional comfort and privacy for people and guests. The finished lower level expands the home’s living and entertaining space with two additional bedrooms that share a full bathroom, along with a private gym and oversized bonus room—ideal for a media room, game room, recreation space, or additional lounge. A two-car garage is complemented by a unique private space above with its own separate entrance and half bath, offering tremendous flexibility for a home office, studio, guest retreat, or other private use. Outside, the .76-acre grounds will be transformed into a private Hamptons retreat with an in-ground swimming pool and ample space for outdoor dining, lounging, and entertaining. With construction underway, this is a rare opportunity to own a substantial new residence in the Village of Quogue, combining timeless Hamptons appeal with the modern layout, amenities, and versatility today's luxury buyer is looking for.
- Listing Status:
- Active
- Data Last Updated:
- November 19, 2026 at 2:19PM
- Listing Office:
- Douglas Elliman Real Estate : 631-723-2721
- MLS ID:
- 1045955

- Style: Post Modern
- Parking: Driveway
- Originating MLS: onekey2
- School District: Westhampton Beach
- County: Suffolk County
- Zoning: 0902-003-00-04-00-017-000
- Utilities: Electricity ConnectedPropane
- Water: Public
- Sewer: Cesspool
- Source: onekey2
This listing courtesy of Douglas Elliman Real Estate
Monthly Payment
- Principal & Interest $
- Property Taxes $
- Home Insurance $
- VA Funding Fee $