13 Cedarfield Lane, Westhampton, NY 11977
- 5 beds |
- 5 baths |
- 4,428 sqft
 Single-Family Home
 Built in 2026
 0.92acre lot
 2 car garage
 $785/sqft
 Listed 2 months ago
Property Description
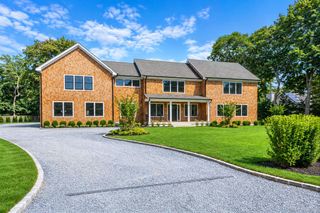
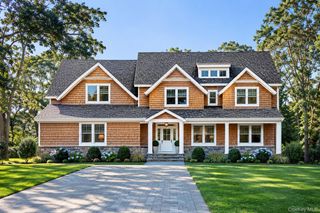
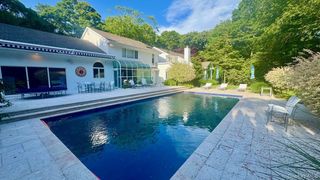
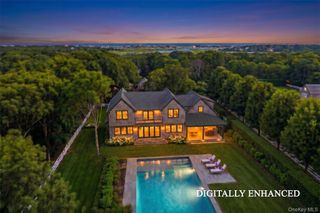
Brand new construction showcasing timeless craftsmanship and abundant natural light, with 10-foot ceilings on the first floor, 9-foot on the second and wide plank white oak throughout. Extensive custom millwork includes picture molding in the foyer, a coffered office ceiling, wood beams in the kitchen, built-in mudroom cubbies with washer/dryer, a large Butler's Pantry and a custom primary bedroom Walk-In Closet. The chef’s kitchen features a La Cornue range, Sub-Zero refrigeration, Bosch appliances, custom cabinetry with wine storage, and a large center island, opening to a great room with a gas fireplace and custom built-ins. A fully integrated Control4 smart home system, Sonos whole-home audio, hardwired networking, and an extensive security camera system provide modern convenience and peace of mind. Spa-like baths with premium finishes complete the home's warm, cohesive design. Outdoors, enjoy a heated saltwater pool with automatic cover, professional landscaping, masonry, landscape lighting, and outdoor audio. A full outdoor kitchen and an approximately 16x28-foot pool house with its own kitchen and full bath make summer entertaining effortless. Set on just under an acre, the property also offers room to add a pickleball court, putting green, or other custom amenities.
- Listing Status:
- Active
- Data Last Updated:
- November 19, 2026 at 2:19PM
- Listing Office:
- Middle Island Management Corp : 516-741-8005
- MLS ID:
- 1048453

- Style: ModernTraditional
- Other Structures: Pool HousePatio
- Pool: FencedIn GroundOutdoor PoolPool CoverSalt Water
- Parking: DrivewayGarageGarage Door OpenerOversizedPrivateParking spaces: 10
- Windows: CasementNew WindowsOversized WindowsScreens
- Road/Access: Private Road
- Originating MLS: onekey2
- School District: Westhampton Beach
- County: Suffolk County
- Zoning: 0900-355-00-03-00-010-014
- Fencing: Back Yard
- Utilities: Cable ConnectedElectricity ConnectedSewer ConnectedTrash Collection PrivateUnderground UtilitiesWater Connected
- Water: Public
- Sewer: Septic Tank
- Source: onekey2
This listing courtesy of Middle Island Management Corp
Monthly Payment
- Principal & Interest $
- Property Taxes $
- Home Insurance $
- VA Funding Fee $