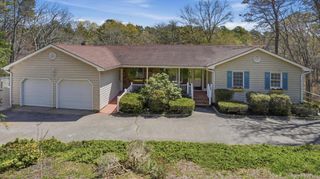
31B Club Lane, Remsenburg, NY 11960
- 4 beds |
- 3 baths |
- 2,404 sqft
 Single-Family Home
  Built in 1955
  0.69acre lot
 —— car garage
  $624/sqft
  Listed 8 days ago
Property Description
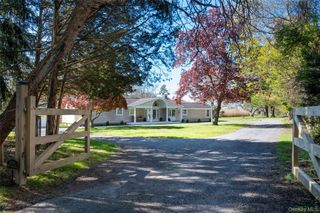
Quiet Coastal Living in the Heart of Remsenburg Down a quiet lane south of South Country Road sits this beautifully maintained and thoughtfully updated Hamptons ranch, offering a rare blend of privacy and coastal ease. Set on .69 acres with serene canal views and deeded access to Moriches Bay, you'll have kayaking, birdwatching, and the sound of the ocean right outside your door. Bathed in natural light thanks to its desirable southern exposure, the home features four bedrooms and three fully renovated baths, including two ensuite primary bedrooms, one of which is a private primary suite addition with its own newly renovated bath. The open living room with vaulted ceilings centers around a wood-burning fireplace and flows seamlessly into an updated eat-in kitchen, while a separate den offers flexible space for a home office or retreat. Having undergone multiple renovations over the years, the home beautifully blends timeless charm with modern updates. There's even room to add a pool for the ultimate outdoor oasis. Low taxes, total privacy, and an unbeatable Remsenburg location. This one checks every box.
- Listing Status:
- Active
- Data Last Updated:
- August 11, 2026 at 1:23PM
- Listing Office:
- Douglas Elliman Real Estate : 631-288-6244
- MLS ID:
- 1027440

- Style: Ranch
- Other Structures: Deck
- Parking: Driveway
- Originating MLS: onekey2
- School District: Westhampton Beach
- County: Suffolk County
- Zoning: 0900-380-00-02-00-037-002
- View: Water
- Utilities: Electricity ConnectedPropaneTrash Collection PrivateWater Connected
- Water: Public
- Sewer: Cesspool
- Source: onekey2
This listing courtesy of Douglas Elliman Real Estate
Monthly Payment
- Principal & Interest $
- Property Taxes $
- Home Insurance $
- VA Funding Fee $

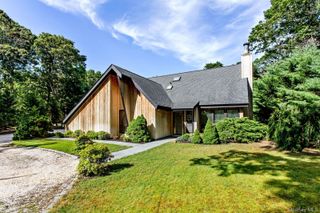
 New - 1 day ago