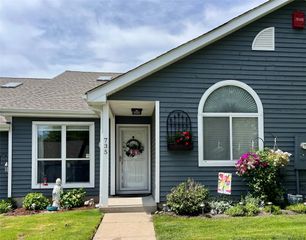
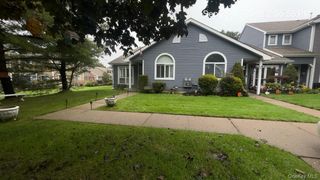
387 Woodbridge Drive A, Ridge, NY 11961
- 2 beds |
- 2 baths |
- 1,767 sqft
 Condominium
 Built in 1977
 1,725sqft lot
 1 car garage
 $254/sqft
 Listed 1 month ago
Property Description
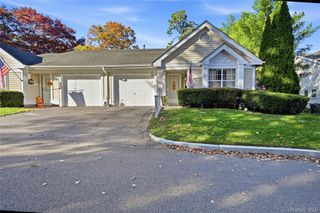
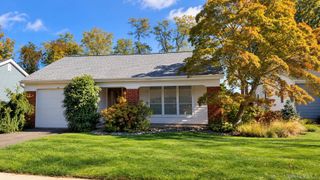
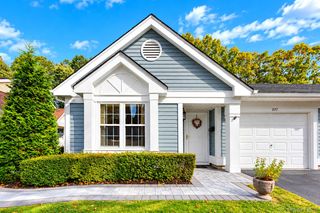
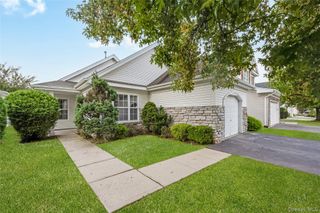
Exceptional Resort-Style Living in the Largest Model at Leisure Village 55+ community in the heart of Ridge! Welcome to this beautiful, updated Regency model, the largest model available in Leisure Village, offering approximately 1,767 square feet of elegant living space. Updated in 2018 including HVAC, Andersen Windows, flooring, kitchen, and bathroom, this home is truly move-in ready. The stunning kitchen features stainless steel appliances and beautiful finishes, opening to a spacious formal dining room, perfect for entertaining. The generously sized primary suite offers a peaceful retreat with an en-suite bath. A standout feature is the bright and inviting sunroom, filled with natural light and offering wonderful flexibility as a home office, sitting room, or possible third bedroom. Enjoy the exceptional Leisure Village lifestyle, with a nine-hole golf course, swimming pool, clubhouse, and an array of recreational and social amenities. Set within a gated, beautifully maintained and secure community, this is resort-style living at its finest. Rarely does a home offer this combination of size, complete updates, flexibility, and resort-style amenities. This exceptional model is ready to welcome you home!
- Listing Status:
- Active
- Data Last Updated:
- November 19, 2026 at 12:22PM
- Listing Office:
- Douglas Elliman Real Estate : 516-759-0400
- MLS ID:
- 1059451

- Style: Garden
- Parking: AttachedDrivewayGarageGarage Door OpenerParking spaces: 2
- Windows: Bay Window(s)Blinds
- General: One
- HOA Amenities: ClubhouseFitness CenterGatedGolf CourseLandscapingMaintenanceMaintenance GroundsPoolSnow RemovalTrashCable TVCommon Area MaintenanceExterior MaintenanceGrounds CarePool ServiceTrash558.0Monthly
- Originating MLS: onekey2
- School District: Longwood
- County: Suffolk County
- Zoning: 0200-215-00-03-00-054-000
- Utilities: Cable ConnectedElectricity ConnectedWater Connected
- Water: Public
- Sewer: Public Sewer
- Source: onekey2
This listing courtesy of Douglas Elliman Real Estate
Monthly Payment
- Principal & Interest $
- Property Taxes $
- Home Insurance $
- VA Funding Fee $