115 Ferris St, Rochester, NY 14609
- 3 beds |
- 1 bath |
- 1,556 sqft
 Single-Family Home
  Built in 1914
  4,792sqft lot
 2 car garage
  $141/sqft
  Listed 25 days ago
Property Description
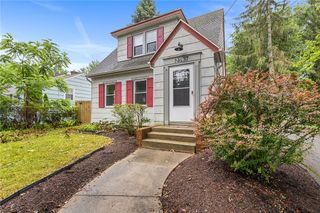
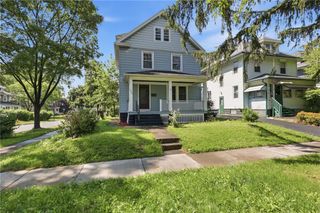
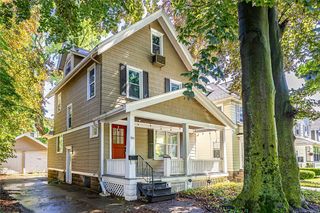
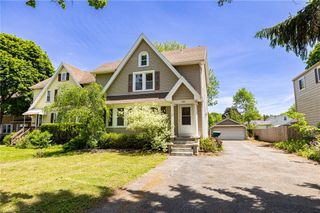
Step back in time without sacrificing modern comfort in this beautifully maintained Colonial filled with turn-of-the-century charm and thoughtful updates. The inviting front porch, freshly sealed driveway, and attractive multi-color exterior create outstanding curb appeal from the moment you arrive. Inside, an elegant foyer with original tile flooring and coat closet welcomes you. Natural woodwork, refinished hardwood floors, and stunning leaded glass windows showcase the home's character throughout. The formal dining room is a true showpiece featuring a coffered wood ceiling, charming bay window seat and alcove with built-in bar and wine chiller. The updated kitchen blends old and new with white cabinetry, granite countertops, luxury vinyl flooring, decorative tin ceiling, convenient breakfast bar open to the dining area and an original pantry providing exceptional storage. The second floor offers three bedrooms plus a flexible fourth room currently used as a dressing room/closet, along with a beautifully updated bath featuring subway tile walls, tile flooring, glass block window, and pedestal sink. An enclosed porch off one of the bedrooms provides a perfect retreat. Hardwood floors continue throughout the second level. Recent improvements include central air conditioning, updated 200-amp electrical service, fresh interior paint throughout, new dining room chandelier, new dishwasher and disposal, ceiling fans and lighting in all bedrooms. A full walk-up attic provides abundant storage, while the basement offers laundry facilities with washer and dryer included. Combining timeless architectural details, modern updates, and move-in-ready condition, this charming Colonial is ready to welcome its next owner. Delayed negotiations offers due Tuesday June 16 at Noon.
- Listing Status:
- Pending
- Date Added:
- June 10, 2026
- Data Last Updated:
- July 6, 2026 at 12:18AM
- Listing Office:
- RE/MAX Realty Group : 585-248-0250
- Listing Agent:
- Silvia M. Deutsch : 585-389-1084
- MLS ID:
- R1689026

- General: Breakfast BarCeiling Fan(s)Separate/Formal Dining RoomEntrance FoyerSeparate/Formal Living RoomNatural WoodworkConvertible BedroomProgrammable Thermostat
- Appliances: DryerDishwasherElectric OvenElectric RangeDisposalGas Water HeaterMicrowaveRefrigeratorWine CoolerWasher
- Laundry: In Basement
- Basement: Full
- Flooring: Ceramic TileHardwoodLuxury VinylVaries
- A/C: Central Air
- Heating: GasForced Air
- Fireplace: Fireplaces: 0
- General: Blacktop DrivewayEnclosed PorchFully FencedPorch
- Style: Colonial
- Other Structures: PorchOpen
- Parking: DetachedGarage
- Roofing: Asphalt
- Windows: Leaded GlassStorm Window(s)Thermal WindowsWood Frames
- General: Blown-In InsulationCedarWood SidingCopper Plumbing2Block
- Road/Access: City Street
- Originating MLS: NYS_R
- School District: Rochester
- County: Monroe
- Zoning: 261400-107-470-0002-015-000-0000
- Fencing: Full
- Utilities: Cable AvailableElectricity ConnectedHigh Speed Internet AvailableSewer ConnectedWater ConnectedCircuit Breakers
- Water: ConnectedPublic
- Sewer: Connected
- Source: NYS_R
This listing courtesy of Silvia M. Deutsch , RE/MAX Realty Group
Monthly Payment
- Principal & Interest $
- Property Taxes $
- Home Insurance $
- VA Funding Fee $