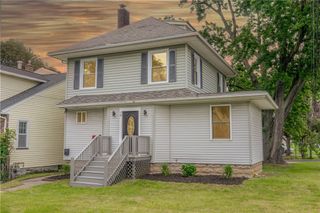
41 Kingston Street, Rochester, NY 14609
- 3 beds |
- 3 baths |
- 1,386 sqft
 Single-Family Home
  Built in 1988
  4,792sqft lot
 1 car garage
  $108/sqft
  Listed 17 hours ago
Property Description
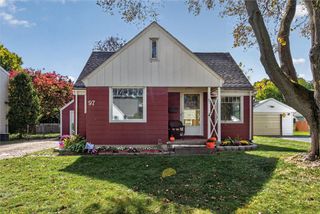
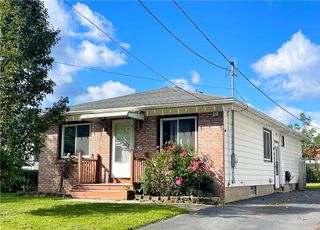
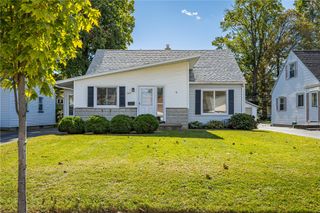
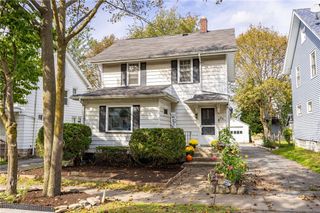
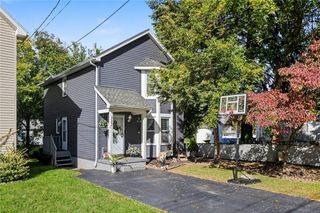
RARE FIND! Such a unique home and layout for this area of Rochester. This 1988-built Bungalow/Cape-Cod was designed with so much character, yet it has a beautiful open floor plan. The first floor primary suite is spacious and truly amazing; primary bath was updated in 2020! Upstairs you'll find a spectacular loft area (great for an office or den) as well as 2 bedrooms and a full bath (updated 2019). The gorgeous eat-in-kitchen (updated 2020) is bright and has a pantry wall with a sliding barn door! Walking into the spacious living room you'll find natural light and updated flooring. The basement is partially finished with a stand-alone toilet area that can be converted into an additional bath and there is ample storage as well. As you enter the property, you are welcomed by a concrete driveway and cozy covered front porch with walkway around the side to the back patio, partially fenced yard and 2024 deck! Having an attached garage is a true bonus, and you'll love the small shed behind it for some additional storage space. The outdoor partially-fenced yard allows for some privacy and the deck is perfect for relaxing and entertaining. Updates include: Hot Water Tank (2024); Air Conditioner (2020); Vinyl Replacement Windows (2015); Furnace (2011); Roof (tear-off 2010). A MUST SEE!!!! Showings begin on Thursday, October 8th at 9:00am and negotiations begin on Tuesday, October 13th at 3:00pm.
- Listing Status:
- Active
- Date Added:
- October 7, 2026
- Data Last Updated:
- October 7, 2026 at 10:16PM
- Listing Office:
- Keller Williams Realty Greater Rochester : 585-362-8900
- Listing Agent:
- Andrea M. Noto-Siderakis : 585-315-7317
- Contact:
- 585-315-7317
- MLS ID:
- R1720536

- General: Concrete DrivewayDeckFencePatioShed(s)Storage
- Style: BungalowCape Cod
- Other Structures: Shed(s)StoragePorchDeckPatioCovered
- Parking: AttachedElectricityGarageGarage Door Opener
- Roofing: AsphaltShingle
- General: Vinyl Siding2Block
- Road/Access: City Street
- Originating MLS: NYS_R
- School District: Rochester
- County: Monroe
- Zoning: 261400-107-700-0003-020-000-0000
- Fencing: Partial
- Utilities: Cable AvailableHigh Speed Internet AvailableSewer ConnectedWater ConnectedCircuit Breakers
- Water: ConnectedPublic
- Sewer: Connected
- Source: NYS_R
This listing courtesy of Andrea M. Noto-Siderakis , Keller Williams Realty Greater Rochester
Monthly Payment
- Principal & Interest $
- Property Taxes $
- Home Insurance $
- VA Funding Fee $

 New - 17 hours ago