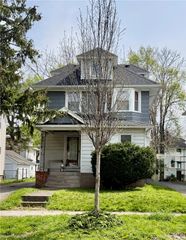
97 Glenthorne Rd, Rochester, NY 14615
- 3 beds |
- 2 baths |
- 1,468 sqft
 Single-Family Home
  Built in 1946
  6,534sqft lot
 1 car garage
  $102/sqft
  Listed 1 day ago
Property Description
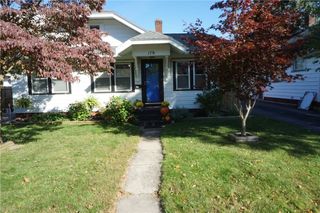
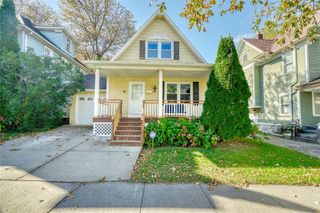
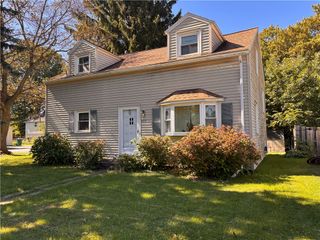
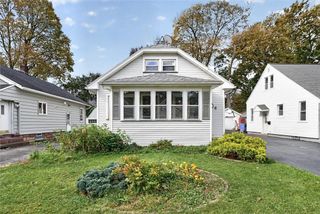
Welcome to 97 Glenthorne Rd. This 3 bedroom 1.5 bath (half roughed in basement) Cape Cod offers 2 first floor bedrooms, a spacious upstairs bedroom with plenty of storage. Hardwoods throughout the home. The completely redone kitchen features KraftMaid cabinets, new floor, faucet, microwave. The updated bathroom includes a new toilet, surround, vanity and flooring. Enjoy the 3 season room looking onto the fully fenced backyard with blueberry and blackberry bushes and a peach tree! Additional improvements include fresh paint, vinyl flooring, new garage door and new storm/screen door. Partially finished basement with glassblock windows. 3 A/C units to stay. Showings begin Wednesday 10/7 and offers Due by Tuesday 10/13 at NOON! Come see this beauty in the quiet neighborhood off Bernice. Convenient to EVERYTHING!
- Listing Status:
- Active
- Date Added:
- October 6, 2026
- Data Last Updated:
- October 7, 2026 at 10:16PM
- Listing Office:
- RE/MAX Plus : 585-623-1400
- Listing Agent:
- Gretchen A. Weber : 585-623-1400
- Contact:
- 585-623-1400
- MLS ID:
- R1718849

- General: Concrete Driveway
- Style: Cape Cod
- Parking: DetachedGarage
- Roofing: Asphalt
- General: Wood Siding2Block
- Road/Access: City Street
- Originating MLS: NYS_R
- School District: Rochester
- County: Monroe
- Zoning: 261400-075-730-0001-011-000-0000
- Utilities: Sewer ConnectedWater Connected
- Water: ConnectedPublic
- Sewer: Connected
- Source: NYS_R
This listing courtesy of Gretchen A. Weber , RE/MAX Plus
Monthly Payment
- Principal & Interest $
- Property Taxes $
- Home Insurance $
- VA Funding Fee $

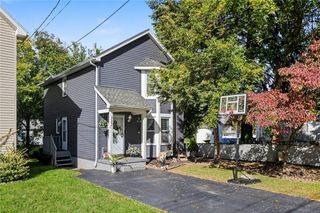
 New - 18 hours ago