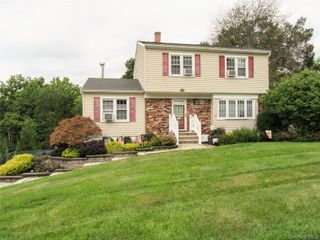
572 Beattie Road, Rock Tavern, NY 12575
- 3 beds |
- 2 baths |
- 1,840 sqft
 Single-Family Home
  Built in 1963
  1.6acre lot
 2 car garage
  $271/sqft
  Listed 7 days ago
Property Description
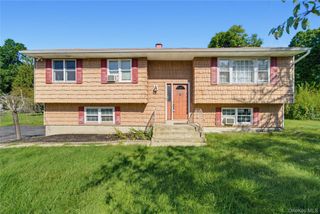
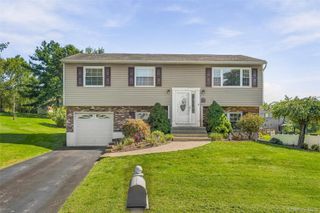
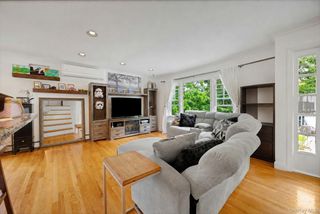
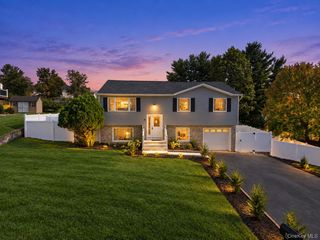
Welcome to 572 Beattie Road in Rock Tavern! Set on approximately 1.6 acres, this spacious 3-bedroom, 2-bath home offers a versatile layout, thoughtful updates, and plenty of room to enjoy both indoors and out. Step inside to find beautiful hardwood floors, central air, and an upgraded kitchen designed to be both functional and inviting. A standout feature is the ground-floor bedroom with its own en-suite bath, offering excellent flexibility for guests, extended family, a private home office, or anyone looking for convenient main-level living. Additional living spaces provide plenty of room to relax, entertain, or create areas that fit your lifestyle. Major improvements include a newer roof, along with additional updates throughout the home. Outside, enjoy the expansive property, deck space, attached garage, and plenty of room for entertaining, recreation, gardening, or simply enjoying the privacy of your surroundings. The location combines a peaceful residential setting with excellent accessibility. Conveniently situated near major roadways including I-84, the New York State Thruway and Route 17K, making travel throughout the Hudson Valley and commuting toward Westchester or New York City convenient. Metro-North rail service is also within easy driving distance, along with Stewart International Airport. Shopping, restaurants, entertainment, parks, schools, and everyday conveniences can all be found nearby in New Windsor, Newburgh, Washingtonville, and the surrounding Hudson Valley communities. 572 Beattie Road offers the space, flexibility, updates, and location that make it easy to feel at home from the moment you arrive.
- Listing Status:
- Active
- Data Last Updated:
- October 5, 2026 at 9:22PM
- Listing Office:
- eXp Realty : 888-276-0630
- MLS ID:
- 1054602

- Style: Split Level
- Parking: DrivewayGarageGarage Door Opener
- Originating MLS: onekey2
- School District: Washingtonville
- County: Orange County
- Zoning: 334800-051-000-0001-077.100-0000
- Utilities: Cable ConnectedElectricity Connected
- Water: Well
- Sewer: Septic Tank
- Source: onekey2
This listing courtesy of eXp Realty
Monthly Payment
- Principal & Interest $
- Property Taxes $
- Home Insurance $
- VA Funding Fee $

 New - 2 days ago