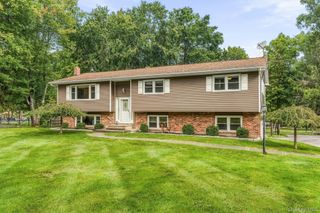
17 Nanuwitt Lane, Salisbury Mills, NY 12577
- 3 beds |
- 2 baths |
- 2,069 sqft
 Single-Family Home
  Built in 1968
  1.6acre lot
 2 car garage
  $254/sqft
  Listed 2 days ago
Property Description
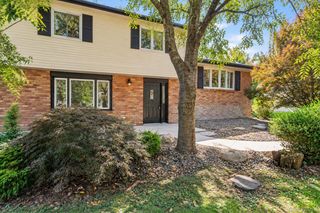
Welcome to your peaceful riverside retreat. Tucked away in a quiet cul-de-sac, this beautifully maintained brick ranch seamlessly blends mid-century solidity with the breathtaking natural beauty of the Hudson Valley. As you approach, the classic brick facade hints at the enduring quality within. Step through the front door into the welcoming entryway, where brand-new flooring immediately sets a fresh, sophisticated tone that carries seamlessly into the main hallways and living spaces. The wonderful, wide-open floor plan flows effortlessly from the entrance, creating a spacious, airy ambiance. The heart of the home features a dramatic, dual-sided brick fireplace, perfectly positioned to cast a warm, flickering glow across both the formal living room and the dining area simultaneously, both beautifully tied together by the stunning new floors underfoot. Every detail speaks to year-round comfort. The home is equipped with a clean, efficient heating system utilizing hidden radiant heating in the ceilings, ensuring a steady, cozy warmth without standard baseboards or vents. A split room AC takes care of a majority of the living area. In the main living areas, oversized picture windows frame spectacular, ever-changing views of the water and mountains—watch the vibrant fall foliage reflect off your private frontage on the peaceful Moodna Creek, or take in the dramatic snow-capped, seasonal peaks of the surrounding Schunnemunk Mountains. The generous layout boasts a large master bedroom suite, providing a quiet sanctuary at the end of the day. For hobbies and storage, the attached two-car garage comes fully equipped with a dedicated workshop area. Step to the back of the house to discover a bonus three-season sunroom—the ultimate spot for a morning coffee or an afternoon book. From there, step out onto the expansive brick patio, where the sound of the flowing creek provides the perfect backdrop for outdoor dining and weekend barbecues.
- Listing Status:
- Active
- Data Last Updated:
- October 5, 2026 at 8:20PM
- Listing Office:
- Keller Williams Realty : 845-928-8000
- MLS ID:
- 1058327

- Style: Ranch
- Other Structures: PorchScreenedPatio
- Parking: DrivewayGarage
- General: One
- Road/Access: Municipal
- Originating MLS: onekey2
- School District: Cornwall
- County: Orange County
- Zoning: 332489-029-000-0001-089.000-0000
- Utilities: Cable ConnectedElectricity Connected
- Water: Well
- Sewer: Septic Tank
- Source: onekey2
This listing courtesy of Keller Williams Realty
Monthly Payment
- Principal & Interest $
- Property Taxes $
- Home Insurance $
- VA Funding Fee $

 New - 15 hours ago