95 Patchogue Drive, Rocky Point, NY 11778
- 4 beds |
- 3 baths |
- 2,081 sqft
 Single-Family Home
  Built in 1967
  10,454sqft lot
 2 car garage
  $326/sqft
  Listed 15 days ago
Property Description
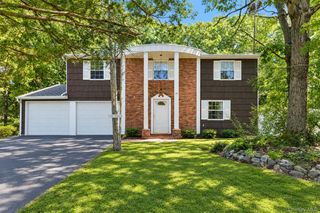
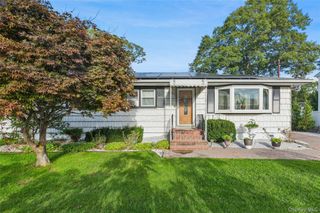
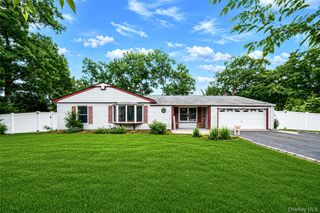
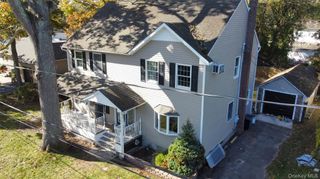
Welcome to 95 Patchogue Drive , a newly listed 4 bedroom, 3 bath home in the Pickwick section of Rocky Point, walking distance to our beautiful North Shore beaches . Offering over 2000 sq feet of living space , with 2 of the bedrooms having their own full bathrooms. The open floor plan allows continuous flow between the kitchen, living room and dining room. Equipped with In Ground Sprinklers , and a fully fenced yard with mature landscaping for privacy while enjoying your in -ground salt water pool , making the backyard your summer oasis. The home boasts hardwood floors and tile flooring, CAC, vaulted ceilings, an updated kitchen with SS appliances and water filtration system, along with natural gas for heating and cooking. The basement is large with laundry, storage, an updated electrical panel with generator , and 2 full size egress windows letting in natural light . The 2 car garage allows for parking and storage in addition to the large 4 car driveway
- Listing Status:
- Active
- Data Last Updated:
- October 6, 2026 at 7:20AM
- Listing Office:
- Peconic Realty Group LLC : 631-506-7000
- MLS ID:
- 1050621

- Style: Split Ranch
- Pool: In GroundSalt Water
- Parking: DrivewayGarage
- Windows: Bay Window(s)
- Originating MLS: onekey2
- School District: Rocky Point
- County: Suffolk County
- Zoning: 0200-031-00-04-00-034-000
- Fencing: Back Yard
- Utilities: Electricity ConnectedNatural Gas ConnectedTrash Collection Public
- Water: Public
- Sewer: Septic Tank
- Source: onekey2
This listing courtesy of Peconic Realty Group LLC
Monthly Payment
- Principal & Interest $
- Property Taxes $
- Home Insurance $
- VA Funding Fee $