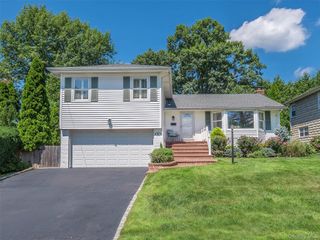
66 Peachtree Lane, Roslyn Heights, NY 11577
- 4 beds |
- 4 baths |
- 2,075 sqft
 Single-Family Home
  Built in 1947
  7,802sqft lot
 1 car garage
  $810/sqft
  Listed 4 days ago
Property Description
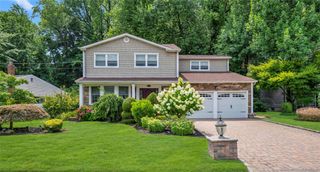
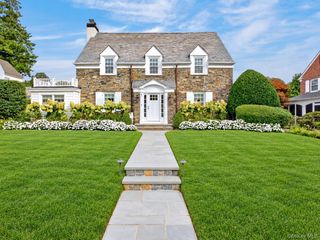
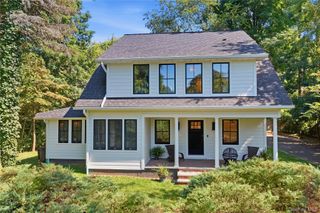
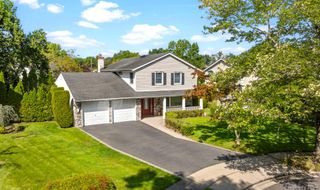
Completely reimagined and beautifully renovated in 2026, this stunning home in the highly desirable Roslyn School District offers approximately 2,075 sq. ft. of thoughtfully designed living space with 4 bedrooms and 3.5 bathrooms. The first floor features 2 bedrooms connected by a convenient Jack-and-Jill bathroom, plus an additional half bath. Upstairs offers 2 spacious bedrooms and 2 full bathrooms, providing comfort and privacy. Nearly everything has been upgraded, including new electrical wiring and panel, plumbing, gas lines, siding, Andersen windows, and energy-efficient high-density spray foam insulation. Two separate central air-conditioning systems allow independent temperature control on each floor. Additional highlights include a basement, attached garage, new sprinkler system, new driveway, and fresh new sod. Ideally located with convenient access to the 495 high way, shopping malls, LIRR station, and bus transportation.
- Listing Status:
- Active
- Data Last Updated:
- September 23, 2026 at 7:19AM
- Listing Office:
- Prospes Real Estate Corp : 718-321-2800
- MLS ID:
- 1052992

- Style: Colonial
- Parking: DrivewayGarage
- Originating MLS: onekey2
- School District: Contact Agent
- County: Nassau County
- Zoning: 2289-07-312-00-0007-0
- Utilities: Electricity ConnectedNatural Gas ConnectedSewer Connected
- Water: Private
- Sewer: Public Sewer
- Source: onekey2
This listing courtesy of Prospes Real Estate Corp
Monthly Payment
- Principal & Interest $
- Property Taxes $
- Home Insurance $
- VA Funding Fee $

 New - 2 days ago