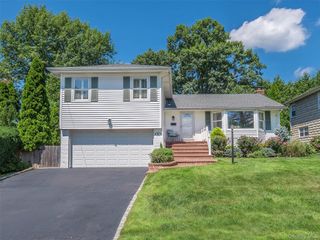
67 Reed Drive, Roslyn, NY 11576
- 4 beds |
- 3 baths |
- 2,328 sqft
 Single-Family Home
  Built in 1963
  9,309sqft lot
 2 car garage
  $685/sqft
  Listed 2 days ago
Property Description
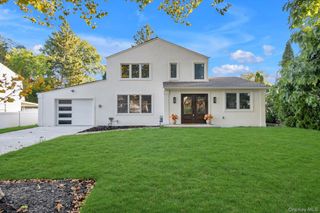
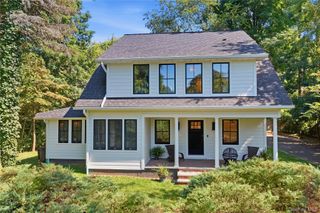
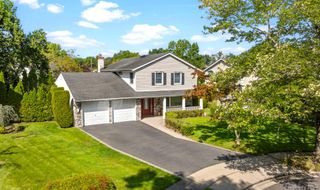
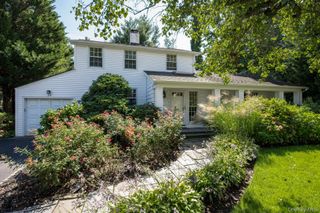
Set on a beautifully landscaped mid-block location in Searingtown, this expanded four-bedroom, two-and-a-half-bath residence has been thoughtfully updated and renovated over the years. Approximately 2,400 square feet of living space unfolds through sunlit formal living and dining rooms, an eat-in kitchen with custom cabinetry, top of the line stainless steel appliances, and an impressive great room anchored by a stone gas fireplace and custom bar. Hardwood floors, recessed lighting, a full basement, and an attached two-car garage add to the home’s comfort and functionality. Outdoors, an expansive Trex deck with a gas grill creates an inviting setting for dining, relaxing, and entertaining, overlooking a manicured and private rear yard. Located within the highly regarded Herricks School District, just minutes from shopping, dining, transportation, and major roadways.
- Listing Status:
- Active
- Data Last Updated:
- September 23, 2026 at 6:19AM
- Listing Office:
- Douglas Elliman Real Estate : 516-627-2800
- MLS ID:
- 1053422

- General: Gas GrillLighting
- Style: Colonial
- Other Structures: Deck
- Parking: DrivewayPrivate
- General: Two
- Originating MLS: onekey2
- School District: Herricks
- County: Nassau County
- Zoning: 2289-09-653-00-0059-0
- Utilities: Electricity ConnectedNatural Gas Connected
- Water: Public
- Sewer: Public Sewer
- Source: onekey2
This listing courtesy of Douglas Elliman Real Estate
Monthly Payment
- Principal & Interest $
- Property Taxes $
- Home Insurance $
- VA Funding Fee $

 New - 2 days ago