323 Baltustrol Circle, Roslyn, NY 11576
- 5 beds |
- 5 baths |
- 4,212 sqft
 Single-Family Home
  Built in 1990
  5,236sqft lot
 2 car garage
  $850/sqft
  Listed 3 months ago
Property Description
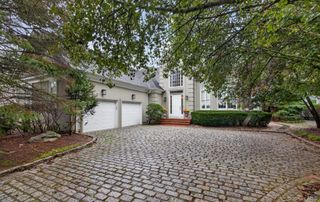
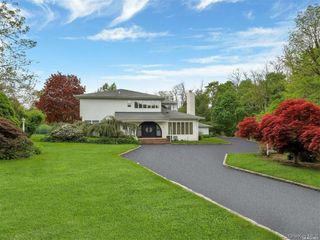
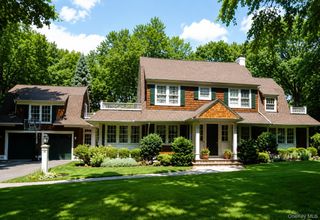
Perfectly positioned in The Links, one of the most desirable luxury gated communities that offers 24/7 security, this extensively remodeled residence offers a rare combination of sophisticated design, exceptional functionality, and premium amenities. Reimagined through a thoughtful structural expansion and comprehensive renovation, the home has been meticulously redesigned to maximize space, comfort, and everyday living. The welcoming main level features beautifully proportioned principal rooms that flow effortlessly for both entertaining and daily life. At the heart of the home is a stunning eat-in kitchen appointed with custom wood cabinetry, quartzite countertops, premium appliances, neutral designer finishes, and a generous center island. Wide-plank engineered maple flooring, custom millwork, upscale lighting, and a gas fireplace enhance the home’s refined aesthetic throughout. Designed with convenience in mind, the residence offers five bedrooms, five baths, dual primary suite options, and an elevator providing seamless access to every level. The finished walk-out lower level includes a spacious recreation area, kitchenette, bedroom and an oversized dedicated laundry room, offering exceptional flexibility for today’s lifestyle. Significant improvements include all-new plumbing, electrical, ductwork, dual HVAC systems, two generators, a new roof, garage door and motor, updated washer, dryer, internet wiring, and numerous additional mechanical and cosmetic enhancements. Outdoor living is equally inviting with a refinished rear deck overlooking peaceful open meadow views. Residents of The Links enjoy a clubhouse with fitness center, 2 pools, locker rooms, card and party rooms, along with professionally managed, meticulously maintained grounds. Located in a premier setting within the community, the residence presents a rare opportunity to own one of The Links’ most comprehensively updated homes within the community.
- Listing Status:
- Active
- Data Last Updated:
- October 6, 2026 at 7:20AM
- Listing Office:
- Daniel Gale Sothebys Intl Rlty : 516-626-7600
- MLS ID:
- 1026067

- General: Awning(s)GardenMailbox
- Style: Colonial
- Other Structures: DeckPatio
- Pool: Community
- Parking: DrivewayGarageGarage Door OpenerHeated GarageParking spaces: 2
- General: Three Or More
- HOA Amenities: Basketball CourtClubhouseElevator(s)Fitness CenterGatedLandscapingMaintenanceMaintenance GroundsParkingPlaygroundCommon Area MaintenanceExterior MaintenanceGrounds CarePool ServiceSewerSnow RemovalTrash1215.0Monthly
- Originating MLS: onekey2
- School District: Herricks
- County: Nassau County
- Zoning: 2229-08-351-00-0069-0
- Utilities: Cable ConnectedElectricity ConnectedNatural Gas ConnectedPhone ConnectedSewer ConnectedTrash Collection PublicWater Connected
- Water: Public
- Sewer: Public Sewer
- Source: onekey2
This listing courtesy of Daniel Gale Sothebys Intl Rlty
Monthly Payment
- Principal & Interest $
- Property Taxes $
- Home Insurance $
- VA Funding Fee $