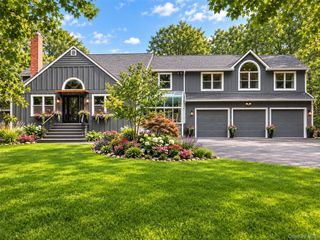
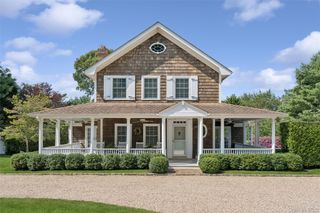
263 Ferry Road RT114, Sag Harbor, NY 11963
- 6 beds |
- 5 baths |
- 4,771 sqft
 Single-Family Home
 Built in 2014
 2acre lot
 3 car garage
 $1,047/sqft
 Listed 22 days ago
Property Description
Introducing The Pond House, a rare 2-acre private estate in the coveted Village of North Haven, moments from Sag Harbor and neighbored by acres of open land, including Lovelady Park. Set behind a gated entry in a serene, park-like landscape just a short distance from Long Beach, this 6-bedroom residence with 3 full and 2 half baths offers refined living with seamless indoor-outdoor flow. Sun-drenched interiors feature walls of glass, a gracious living room with soaring ceilings and a fireplace, and a chef’s kitchen with Wolf and Sub-Zero appliances and bar seating for entertaining. The luxurious two-room primary suite has its own fireplace and a spa-level bath with steam shower, heated floors, and a private water closet. A two-room private guest suite gives visitors their own retreat, and an upstairs game loft adds room to play. Designed for resort-style living, the grounds include a pool, spa, hot tub, outdoor shower, an expansive bluestone terrace with fire pit, and a covered outdoor kitchen and bar, all framed by lush landscaping, a koi pond, and tranquil water features including a waterfall. Minutes to Sag Harbor Village and the Shelter Island Ferry, with easy access to the surrounding Hamptons.
- Listing Status:
- Active
- Data Last Updated:
- November 19, 2026 at 3:21PM
- Listing Office:
- Hauseit LLC : 888-494-8258
- MLS ID:
- 1067908

- General: Fire PitGas GrillOther
- Style: Farmhouse
- Other Structures: Outdoor KitchenTerraceCovered
- Pool: In GroundOtherOutdoor Pool
- Parking: DrivewayPrivate
- Windows: Oversized Windows
- General: Two
- Originating MLS: onekey2
- School District: Sag Harbor
- County: Suffolk County
- Zoning: 0901-003-00-02-00-007-004
- View: OpenTrees/WoodsWater
- Fencing: Full
- Utilities: Cable ConnectedElectricity ConnectedNatural Gas ConnectedPhone ConnectedSewer ConnectedTrash Collection PublicWater Connected
- Water: Public
- Sewer: Septic Tank
- Source: onekey2
This listing courtesy of Hauseit LLC
Monthly Payment
- Principal & Interest $
- Property Taxes $
- Home Insurance $
- VA Funding Fee $