956 Millstone Road, Sag Harbor, NY 11963
- 6 beds |
- 5 baths |
- 4,800 sqft
 Single-Family Home
 Built in 2005
 1.91acre lot
 3 car garage
 $1,145/sqft
 Listed 2 months ago
Property Description
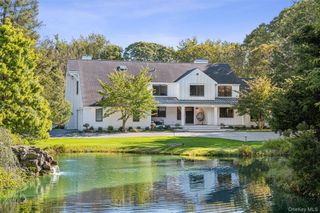
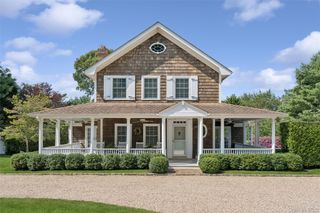
Masterfully Renovated & Perfected Sag Harbor Sanctuary Exclusively Offered at $5,495,000 A rare opportunity to own a special Hamptons home designed for effortless indoor-outdoor living. In a resort caliber setting for entertaining or quiet enjoyment. You won’t want to miss this special home located in Sag Harbor, just moments from the pristine ocean and bay beaches. Set on just under 2 acres, this impeccably renovated 6-bedroom, 4.5 bath residence offers approximately 4,000+ sq. ft. of living space, with the luxury of a lushly landscaped and beautifully designed yard, Every detail has been thoughtfully created from the beautifully designed interior to the inviting outdoor living space with an oversized inground pool, an outside bar and very large outdoor deck, outdoor shower, fish pond, fire pit area, and much more. All furniture on the back deck will be included in the sale. Whether enjoyed as a full-time residence, an elegant weekend escape, or a premier luxury rental investment, this turnkey property offers exceptional lifestyle appeal and outstanding income potential. Just recently totally redone interior is move-in ready and impeccably finished, this exceptional home embodies the very best of Hamptons luxury living. House includes a 3 car garage with lots of extras, and a lower level (partially finished) with a wine cellar, a laundry with top of the line commercial washer and dryer and a pool table. Once you get here you will not want to leave. Don’t miss this one. It has it all!
- Listing Status:
- Active
- Data Last Updated:
- November 19, 2026 at 3:21PM
- Listing Office:
- Douglas Elliman Real Estate : 631-329-9400
- MLS ID:
- 1053019

- Style: Post Modern
- Pool: In GroundOutdoor PoolPool CoverVinyl
- Parking: AttachedDrivewayGarageGarage Door OpenerOff StreetOversizedStorage
- Originating MLS: onekey2
- School District: Sag Harbor
- County: Suffolk County
- Zoning: 0900-022-00-01-00-045-004
- Fencing: Back Yard
- Utilities: Cable ConnectedElectricity ConnectedPhone ConnectedTrash Collection PrivateUnderground UtilitiesWater Connected
- Water: WellPrivate
- Sewer: CesspoolSeptic Tank
- Source: onekey2
- Exclusions: All artlarge wind chimeslions at gatemoose statuepersonal itemsetc.
This listing courtesy of Douglas Elliman Real Estate
Monthly Payment
- Principal & Interest $
- Property Taxes $
- Home Insurance $
- VA Funding Fee $