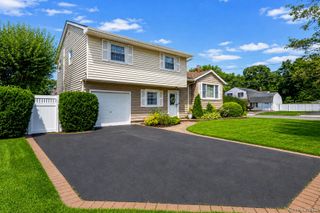
265 Sixth Avenue, Saint James, NY 11780
- 3 beds |
- 1 bath |
- 1,402 sqft
 Single-Family Home
  Built in 1964
  10,019sqft lot
 —— car garage
  $463/sqft
  Listed 1 month ago
Property Description
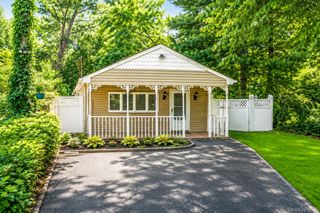
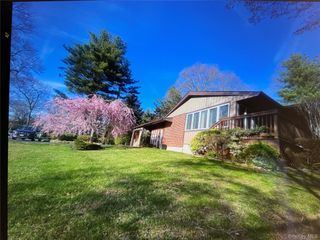
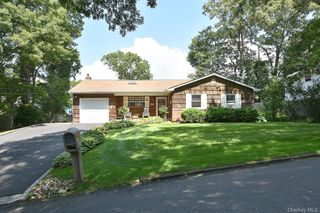
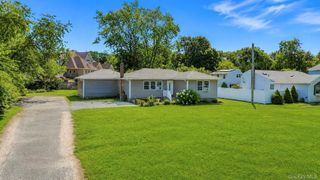
Welcome Home! This charming ranch is perfectly situated in the heart of St. James and offers the ease of one-level living. Featuring 3 bedrooms and 1 full bathroom, the home boasts a welcoming living room with a wood-burning fireplace, a dining area, and an updated kitchen with granite countertops. Additional highlights include vaulted ceilings with skylights, hardwood floors throughout, Andersen windows, 200-amp electrical service, a welcoming front porch, and a full unfinished basement with outside entrance (OSE) offering endless possibilities for additional living space, recreation, or storage. Set on a beautiful, fully fenced corner lot, the backyard is perfect for entertaining with a maintenance-free composite deck and plenty of outdoor space to enjoy. Conveniently located just 0.07 miles from the LIRR and moments from St. James Village, local beaches, Smith Haven Mall, shopping, dining, and major roadways. Located within the Smithtown Central School District, serving St. James Elementary School, Nesaquake Middle School, and Smithtown High School East. Photos have been digitally edited. If you're looking for a ranch offering comfort, convenience, and easy living, look no further—this is the one you've been waiting for!
- Listing Status:
- Pending
- Data Last Updated:
- August 11, 2026 at 7:21AM
- Listing Office:
- Signature Premier Properties : 631-673-3700
- MLS ID:
- 1018871

- General: First Floor BedroomFirst Floor Full BathCathedral Ceiling(s)Entrance FoyerGranite CountersHigh CeilingsHigh Speed InternetOpen FloorplanOpen KitchenStorageWasher/Dryer Hookup
- Appliances: DishwasherElectric RangeFreezerOvenRangeRefrigerator
- Laundry: In BasementWasher Hookup
- Basement: Full
- Flooring: Hardwood
- A/C: None
- Heating: Hot Water
- Fireplace: Living RoomWood BurningFireplaceFireplaces: 1
- General: LightingMailbox
- Style: Ranch
- Other Structures: PorchDeck
- Parking: Driveway
- Originating MLS: onekey2
- School District: Smithtown
- County: Suffolk County
- Zoning: 0800-058-00-01-00-001-000
- Fencing: Back YardFenced
- Utilities: Cable ConnectedElectricity ConnectedTrash Collection PublicWater Connected
- Water: Public
- Sewer: Cesspool
- Source: onekey2
This listing courtesy of Signature Premier Properties
Monthly Payment
- Principal & Interest $
- Property Taxes $
- Home Insurance $
- VA Funding Fee $

 New - 1 day ago