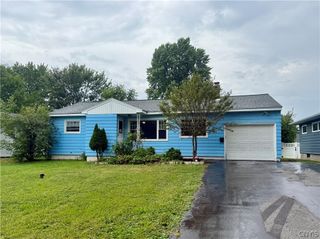
106 Dolores South, Salina, NY 13212
- 3 beds |
- 2 baths |
- 1,040 sqft
 Single-Family Home
  Built in 1955
  9,940sqft lot
 1 car garage
  $245/sqft
  Listed 1 month ago
Property Description
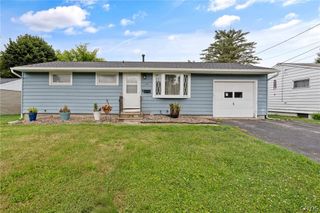
Welcome home to this beautifully updated 3-bedroom, 2 full bath ranch in the Liverpool School District! From the charming open front porch to the incredible backyard retreat, this home is designed for comfortable everyday living and effortless entertaining. Step inside to discover gorgeous hardwood floors and a stunning, updated kitchen featuring modern finishes, ample cabinetry, and a layout that flows seamlessly into the main living space. The beautifully renovated bathroom adds a fresh, stylish touch, making this home truly move-in ready. The fully finished basement offers exceptional versatility with a second full bath and an additional finished room that can easily serve as a guest bedroom, home office, fitness room, or hobby space, plus plenty of room for a recreation or media area. Your own private oasis awaits just beyond the back door. Enjoy the fully enclosed three-season room complete with a relaxing hot tub, then step outside to a fully fenced backyard featuring an in-ground pool, spacious patio, and plenty of room for summer gatherings, gardening, or simply unwinding in your own peaceful retreat. Complete with a one-car attached garage and conveniently located close to shopping, dining, parks, schools, and major highways, this exceptional ranch offers the perfect blend of modern updates, flexible living space, and resort-style outdoor amenities. Don't miss your opportunity to make this incredible home yours, schedule your private showing today! Showings start Thursday 7/9 at 9 am!
- Listing Status:
- Pending
- Date Added:
- July 8, 2026
- Data Last Updated:
- August 10, 2026 at 3:16PM
- Listing Office:
- Howard Hanna Real Estate : 315-487-0040
- Listing Agent:
- Ashley Ripley : 315-569-4912
- MLS ID:
- S1694340

- General: Eat-in KitchenSeparate/Formal Living RoomGranite CountersHot Tub/SpaWalk-In PantryBedroom on Main Level
- Appliances: Built-In RangeBuilt-In OvenDryerDishwasherElectric CooktopGas Water HeaterRefrigeratorWasher
- Laundry: In Basement
- Basement: Finished
- Flooring: HardwoodLaminateTileVaries
- A/C: Central Air
- Heating: GasForced Air
- Fireplace: Fireplaces: 0
- General: Blacktop DrivewayFully FencedPoolPatioShed(s)StorageHot Tub
- Style: Ranch
- Other Structures: Shed(s)StoragePorchPatioOpen
- Pool: In Ground
- Parking: AttachedGarage
- General: Vinyl Siding1Block
- Road/Access: City Street
- Originating MLS: NYS_S
- School District: Liverpool
- County: Onondaga
- Zoning: 314889-047-000-0001-004-000-0000
- Fencing: Full
- Utilities: Sewer ConnectedWater Connected
- Water: ConnectedPublic
- Sewer: Connected
- Source: NYS_S
This listing courtesy of Ashley Ripley , Howard Hanna Real Estate
Monthly Payment
- Principal & Interest $
- Property Taxes $
- Home Insurance $
- VA Funding Fee $

 New - 10 hours ago