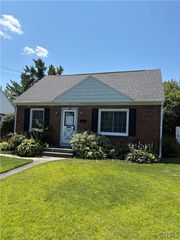
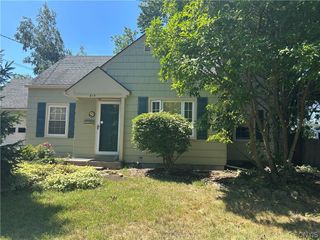
305 Hanover Avenue, Salina, NY 13088
- 3 beds |
- 2 baths |
- 1,376 sqft
 Single-Family Home
  Built in 1950
  9,792sqft lot
 1 car garage
  $174/sqft
  Listed 18 days ago
Property Description
Welcome to 305 Hanover Ave, a charming and spacious ranch in the highly desirable Liverpool School District! This exceptionally well-maintained home offers fantastic curb appeal and a convenient location just minutes from local shops and major highways. Step inside to discover real hardwood floors (including original hardwoods under the bedroom carpets, visible in the closets!) alongside brand-new laminate flooring throughout. Enjoy true single-level living with a versatile layout featuring an extended kitchen, a light-filled living area, first-floor laundry, a generous primary main-level bedroom, and a bonus room that can easily serve as a potential 4th bedroom! You'll find additional extended bedrooms with plenty of room to stretch out. The finished basement recreational room is built for entertainment—complete with a pool table included and a half bath! Major structural and mechanical updates bring peace of mind, including a 5-year-old roof, low-maintenance vinyl siding, gutter guards, and a dry basement equipped with a new sump pump and full waterproofing system installed in 2020. Outside, enjoy the large, open backyard with a storage shed—perfect for summer relaxation. Furniture is negotiable. Turn-key, versatile, and ready for its next owner!
- Listing Status:
- Active
- Date Added:
- July 23, 2026
- Data Last Updated:
- August 10, 2026 at 4:16PM
- Listing Office:
- Hunt Real Estate ERA : 315-622-5757
- Listing Agent:
- Courtney Casey : 315-466-4431
- MLS ID:
- S1700672

- General: Blacktop DrivewayDeckShed(s)Storage
- Style: Ranch
- Other Structures: Shed(s)StorageDeck
- Parking: AttachedGarage
- General: Vinyl Siding1Poured
- Road/Access: City Street
- Originating MLS: NYS_S
- School District: Liverpool
- County: Onondaga
- Zoning: 314889-080-000-0006-007-000-0000
- Utilities: High Speed Internet AvailableSewer ConnectedWater Connected
- Water: ConnectedPublic
- Sewer: Connected
- Source: NYS_S
This listing courtesy of Courtney Casey , Hunt Real Estate ERA
Monthly Payment
- Principal & Interest $
- Property Taxes $
- Home Insurance $
- VA Funding Fee $

 New - 1 day ago