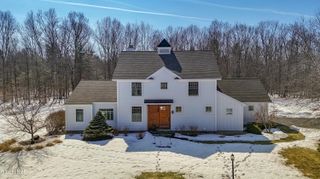
199 Clinton Street, Saratoga Springs, NY 12866
- 4 beds |
- 4 baths |
- 3,225 sqft
 Single-Family Home
  Built in 2018
  0.45acre lot
 3 car garage
  $605/sqft
  Listed 1 month ago
Property Description
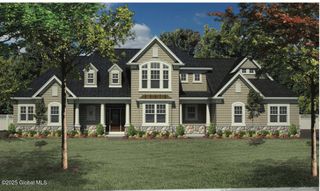
Within seconds of stepping inside 199 Clinton Street, you know: this is the one. Built by award-winning Bonacio Construction with intention in every detail, this home has been elevated by more than $200,000 in upgrades over the past 18 months -- not renovated for resale, but refined for living. There's a difference, and you feel it immediately. The location delivers the best of downtown Saratoga living: just a few blocks from Broadway, an easy stroll to Skidmore's wooded trails, and a rare sense of quiet and privacy in the heart of it all. Inside, natural light fills every room, anchored by an oversized picture window that sets the tone for the spaces around it. The open floor plan and oversized island make the main living space the kind of room people gather toward and don't want to leave. The layout includes a living room, dining room, and two offices, while the flexible spaces invite your vision. This home lives large, flows beautifully, and was made to entertain. Upstairs, the primary suite earns its name with a 13×17 walk-in closet featuring full custom built-ins and a spa-quality bath that makes getting ready feel like a reward. The lower level expands the home in all the right ways -- a fourth bedroom or gym with full bath, plus a game room already equipped with a pool table, darts, and video arcade. Then there's the backyard: a double lot approaching half an acre, professionally landscaped and anchored by a heated in-ground pool with water cannons. The oversized three-car garage completes the picture with fresh paint, brand-new epoxy floors, and height for a car lift. Open to a quick close for you to enjoy the Saratoga summer season.
- Listing Status:
- Pending
- Date Added:
- June 3, 2026
- Data Last Updated:
- July 6, 2026 at 12:37AM
- Listing Office:
- KW Platform : 518-724-5800
- Listing Agent:
- Meghan O'Connor : 315-378-7710
- MLS ID:
- 202618701
- General: Walk-In Closet(s)Tray Ceiling(s)Ceramic Tile BathHigh Speed InternetPaddle FanBuilt-in FeaturesDry BarWired for SoundEat-in KitchenKitchen Island
- Appliances: RangeRefrigeratorDishwasherFreezerMicrowaveRange HoodIce MakerWasher/DryerWater PurifierWine CoolerHumidifierWater SoftenerElectric Water HeaterOven
- Laundry: Main LevelLaundry Room
- Basement: FullFinishedHeatedInterior EntrySump Pump
- Flooring: CarpetCeramic TileHardwood
- A/C: Central Air
- Heating: Natural GasForced AirZoned
- Fireplace: GasLiving RoomFireplaceFireplaces: 1
- General: Drive-PavedShed(s)Storage
- Style: Custom
- Other Structures: Shed(s)Storage
- Pool: In Ground
- Parking: OtherAttachedStorageGarage Door OpenerPavedDrivewayGarageParking spaces: 10
- Roofing: AsphaltShingle
- Windows: BlindsCurtain RodsEgress WindowScreens
- General: Vinyl SidingStoneConcrete Perimeter
- Originating MLS: Global MLS
- School District: Saratoga Springs
- County: Saratoga
- Zoning: 411501 165.43-1-56.1
- Fencing: FencedPrivacyBack YardFullVinyl
- Utilities: Cable Connected200+ Amp Service
- Water: Public
- Sewer: Public Sewer
- Source: Global MLS
This listing courtesy of Meghan O'Connor , KW Platform
Monthly Payment
- Principal & Interest $
- Property Taxes $
- Home Insurance $
- VA Funding Fee $