12 Hearthstone Circle, Scarsdale, NY 10583
- 5 beds |
- 5 baths |
- 4,043 sqft
 Single-Family Home
 Built in 1972
 0.73acre lot
 2 car garage
 $544/sqft
 Listed 1 month ago
Property Description
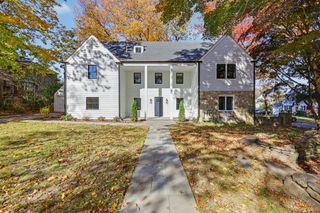
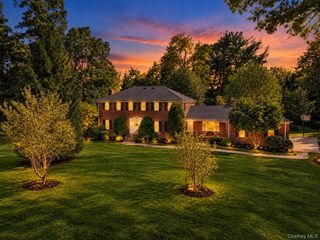
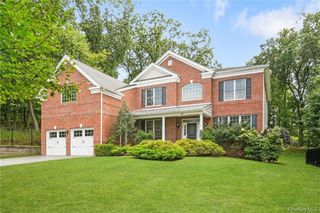
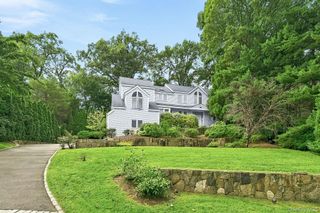
Welcome to this stunning Contemporary Edgemont home, privately situated on a tranquil cul-de-sac near Sunningdale Country Club. Surrounded by beautiful natural views, this spacious home offers exceptional privacy, an open layout, and a flexible floor plan ideal for today’s multigenerational lifestyle. A dramatic entry opens to the expansive living and dining areas, perfect for entertaining and large gatherings. A spectacular sunroom with soaring ceilings and expansive windows seamlessly connects the kitchen to the lush backyard, bringing natural light and outdoor beauty into daily life. The main level offers three bedrooms, including a spacious primary suite with a walk-in closet and en-suite bath—an ideal setup for anyone seeking convenient one-level living. Upstairs are two additional generously sized bedrooms, a full bath, and flexible play/tatami space, creating a separate private area. The lower level provides even more versatility with a gym, media/entertainment room, full bath, and au-pair/guest room. With multiple living zones across three levels, this unique home allows all to live together comfortably while maintaining their own privacy and personal space. A rare opportunity in the Edgemont School District!
- Listing Status:
- Active
- Data Last Updated:
- November 19, 2026 at 7:21AM
- Listing Office:
- Houlihan Lawrence Inc. : 914-723-8877
- MLS ID:
- 1060276

- General: Mailbox
- Style: Contemporary
- Parking: AttachedGarage Door OpenerParking spaces: 2
- General: Three Or More
- HOA Amenities: Park
- Originating MLS: onekey2
- School District: Edgemont
- County: Westchester County
- Zoning: 2689-008-330-00244-000-0001
- Utilities: Trash Collection Private
- Water: Public
- Sewer: Public Sewer
- Source: onekey2
This listing courtesy of Houlihan Lawrence Inc.
Monthly Payment
- Principal & Interest $
- Property Taxes $
- Home Insurance $
- VA Funding Fee $