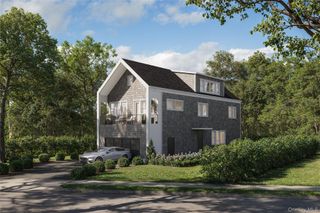
35 Highridge Road, Hartsdale, NY 10530
- 5 beds |
- 4 baths |
- 3,550 sqft
 Single-Family Home
  Built in 1988
  0.34acre lot
 2 car garage
  $563/sqft
  Listed 20 days ago
Property Description
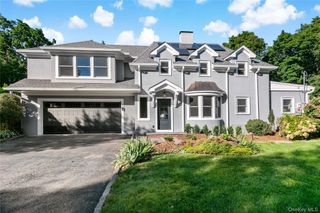
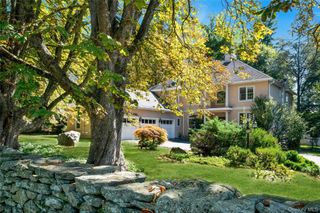
Set on a quiet cul-de-sac, this 5-bedroom, 3.5-bath Contemporary offers 3,550 square feet of bright, spacious living space. The .34-acre property backs directly to Scarsdale Golf Club, providing a scenic and open natural backdrop. The main level has an open concept design and infused with sunlight. It includes a gracious entry foyer, generously sized living and dining rooms, an eat-in kitchen with quality stainless appliances, a large center island with breakfast seating area. An adjacent family room features floor-to-ceiling windows and French doors that lead out to the deck and lovely rear yard. A first-floor bedroom/office offers flexibility for guests or work-from-home needs. Upstairs, the primary suite features vaulted ceilings, a walk-in closet, a luxurious ensuite bath and a private deck overlooking the Scarsdale Country Club Golf Course. Three additional well-proportioned bedrooms and hall bath complete the second level. Special features include hardwood floors, abundant natural light, multi-zone central air, gas heat, central vacuum and an attached two-car garage, for comfort and convenience. Enjoy the privacy of this established golf-course cul-de-sac neighborhood, close to Hartsdale Village, Metro-North, shops, dining and Edgemont schools.
- Listing Status:
- Active
- Data Last Updated:
- September 23, 2026 at 7:19AM
- Listing Office:
- Julia B Fee Sothebys Int. Rlty : 914-725-3305
- MLS ID:
- 1044854

- General: BalconyGas Grill
- Style: Contemporary
- Other Structures: Deck
- Parking: AttachedGarage Door OpenerParking spaces: 2
- Windows: BlindsScreens
- General: Three Or More
- Originating MLS: onekey2
- School District: Edgemont
- County: Westchester County
- Zoning: 2689-008-360-00256-000-0005
- Utilities: Trash Collection Public
- Water: Public
- Sewer: Public Sewer
- Source: onekey2
This listing courtesy of Julia B Fee Sothebys Int. Rlty
Monthly Payment
- Principal & Interest $
- Property Taxes $
- Home Insurance $
- VA Funding Fee $

 New - 1 day ago