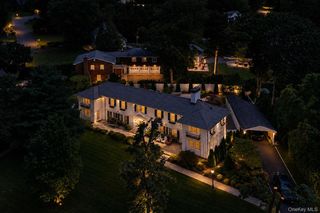
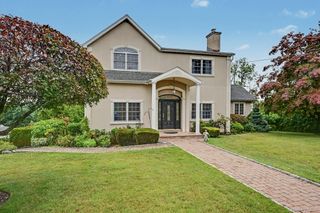
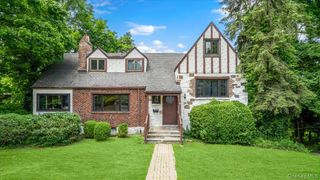
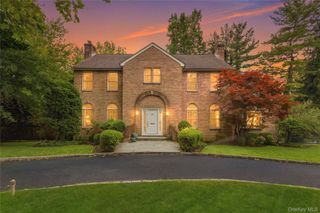
8 Palma Drive, Harrison, NY 10528
- 4 beds |
- 3 baths |
- 3,388 sqft
 Single-Family Home
  Built in 1974
  1.01acre lot
 2 car garage
  $516/sqft
  Listed 18 days ago
Property Description
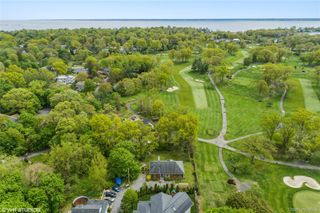
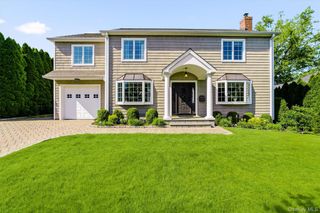
Custom-built and meticulously maintained by its original owner, this spacious 3,388 sq. ft. contemporary ranch offers exceptional one-level living on 1.01 private, level acres at the end of a quiet cul-de-sac in one of Harrison's most sought-after neighborhoods. Surrounded by mature landscaping and offering exceptional privacy, this sun-filled home features a welcoming entrance with a cathedral ceiling, gracious entry hall, oversized formal living room with picture windows, large formal dining room across from a bonus space with a wet bar, spacious eat-in kitchen, and family room with built-in bookcases and a wood burning fireplace —ideal for everyday living and open-concept entertaining. Enjoy the large screened-in porch off the kitchen and family room, perfect for relaxing or al fresco dining while overlooking the serene and completely private backyard. The bedroom wing includes four bedrooms, a hall bath, and an oversized laundry room. The large primary suite has a spacious en suite bath and sliding doors to the backyard patio. Lovingly built with quality craftsmanship, this home presents an incredible opportunity to customize to your own style. Bring your imagination and create your dream home in a premier Harrison location. A rare offering with exceptional privacy, an outstanding floor plan, and endless potential!
- Listing Status:
- Active
- Data Last Updated:
- August 10, 2026 at 6:20PM
- Listing Office:
- Houlihan Lawrence Inc. : 914-967-7680
- MLS ID:
- 1029523

- General: Courtyard
- Style: Ranch
- Other Structures: PorchScreenedPatio
- Parking: DrivewayOversized
- General: One
- Originating MLS: onekey2
- School District: Harrison
- County: Westchester County
- Zoning: 2801-000-302-00000-000-0033
- Utilities: Electricity ConnectedSewer ConnectedTrash Collection PublicWater Connected
- Water: Public
- Sewer: Public Sewer
- Source: onekey2
This listing courtesy of Houlihan Lawrence Inc.
Monthly Payment
- Principal & Interest $
- Property Taxes $
- Home Insurance $
- VA Funding Fee $